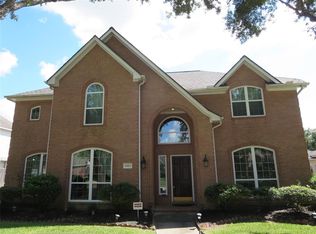
Three car detached garageCrown moulding throughoutGorgeous engineered hardwood flooringSpacious formal diningCovered patioQuiet cul-de-sacHardwood in the study
Welcome Home to Chestnutfield Ct! Nestled on a quiet cul-de-sac in the sought after Green Trails community conveniently located a 1/2 mile from I-10, and 20 miles from downtown Houston. This beautiful Trendmaker home features 4 Bedrooms, 3 Full Baths, a BEAUTIFUL open & updated Kitchen, spacious Formal Dining AND Study! Soaring 18' Entry, with curved staircase, crown moulding throughout! Fabulous under-stair storage, gorgeous engineered hardwood flooring w/hardwood in the study. High 9' ceilings throughout, kitchen island conduction cooktop has GAS option! Three car detached garage + covered patio! Sprinkler system front & back, washer/dryer/fridge included! You're not just buying a home, but a LIFESTYLE: miles of hike & bike trails, 2 rec centers with POOLS, a swim club, tennis AND pickleball leagues, pocket parks w/fitness equipment, splash pad & more! Zoned to the award winning Katy ISD schools! LOW tax rate! Come tour and see why it's one of the area's most scenic neighborhoods!
21 days
|
530
|
25
|
Likely to sell faster than
Zillow last checked:
Listing updated:
Listed by:
Mitzi PiersolTREC #0646572281-384-4277,
RE/MAX Cinco Ranch
Source: HAR,MLS#: 13399052
Facts & features
Interior
Bedrooms & bathrooms
Bedrooms: 4
Bathrooms: 3
Full bathrooms: 3
Rooms
Room types: Utility Room
Primary bedroom
Level: Second
Area: 220.5
Dimensions: 14'x15'9"
Bedroom
Level: Second
Area: 156
Dimensions: 12'x13'
Bedroom
Level: First
Area: 128.44
Dimensions: 11'3"x11'5"
Bedroom
Level: Second
Area: 168
Dimensions: 14'x12'
Other
Level: First
Area: 191.33
Dimensions: 13'8"x14'
Other
Level: First
Area: 38.33
Dimensions: 7'8"x5'
Breakfast
Level: First
Area: 53.36
Dimensions: 5'8"x9'5"
Dining room
Level: First
Area: 137.22
Dimensions: 12'8"x10'10"
Other
Level: Second
Area: 90
Dimensions: 10'x9'
Kitchen
Level: First
Area: 165
Dimensions: 15'x11'
Living room
Level: First
Area: 277.5
Dimensions: 15'5"x18'
Primary bath
Level: Second
Area: 96
Dimensions: 8'x12'
Utility room
Level: First
Area: 54.67
Dimensions: 5'4"x10'3"
Heating
Natural Gas
Cooling
Ceiling Fan(s), Electric
Appliances
Included: ENERGY STAR Qualified Appliances, Disposal, Dryer, Refrigerator, Washer, Convection Oven, Electric Oven, Microwave, Electric Cooktop, Dishwasher
Laundry: Electric Dryer Hookup, Gas Dryer Hookup, Washer Hookup
Features
Crown Molding, Formal Entry/Foyer, High Ceilings, Prewired for Alarm System, 1 Bedroom Down - Not Primary BR, 3 Bedrooms Up, En-Suite Bath, Primary Bed - 2nd Floor, Sitting Area, Walk-In Closet(s)
Flooring: Carpet, Engineered Hardwood, Tile, Wood
Windows: Window Coverings
Number of fireplaces: 1
Fireplace features: Gas, Gas Log
Interior area
Total structure area: 3,090
Total interior livable area: 3,090 sqft
Property
Parking
Total spaces: 3
Parking features: Detached, Garage Door Opener, Double-Wide Driveway, Driveway
Garage spaces: 3
Features
Stories: 2
Patio & porch: Covered, Patio/Deck, Porch
Exterior features: Sprinkler System
Has spa: Yes
Fencing: Back Yard
Lot
Size: 8,211 Square Feet
Dimensions: 68 x 115
Features: Back Yard, Cul-De-Sac, Subdivided, 0 Up To 1/4 Acre