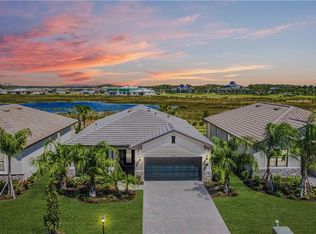
JUST BRING YOUR TOOTHBRUSH AND FLIP FLOPS… THIS STUNNING TURNKEY POOL HOME WITH PRIVATE PRESERVE VIEWS AND OUTDOOR KITCHEN IS NOW AVAILABLE AT THE PLACE AT CORKSCREW! Built by Pulte Homes in 2019, the “Summerwood” floorplan offers 3 Bedrooms + Den (with Double French Door Entry), 2 Full Baths, 2 Car Garage, 2,000sf living area and a FULLY TRANSFERABLE builder warranty. This OPEN CONCEPT residence provides a SPACIOUS “HEART OF THE HOME” perfect for dining and entertaining with family/friends. Take your gatherings POOLSIDE and grill out on your 32” BULL GRILL in your CUSTOM OUTDOOR KITCHEN with a stacked stone façade, vented hood, beverage refrigerator, sink and ice chest. This Custom Outdoor Kitchen has a peninsula for bar style entertaining as well. The EXPANSIVE LANAI wraps around the back of the home providing separate spaces for dining, entertaining and relaxing. The Lanai is appointed with CEILING SPEAKERS and ELECTRIC STORM SCREENS. The SALTWATER HEATED POOL overlooks the PRIVATE VIEW filled with littoral grasses and pines. Enjoy sunrises with the Eastern Rear Exposure homesite which provides plenty of room to add a fence beyond the screened pool enclosure for your kids and pets to play. Inside this home, you’ll find HARD SURFACES THROUGHOUT (NO CARPET), upgraded light fixtures/ceiling fans, PLANTATION SHUTTERS, and a DESIGNER GLASS DOOR INSERT. The OPEN CONCEPT floorplan features a Greatroom accented by a STACKED STONE FIREPLACE FEATURE WALL and the "must have" ZERO CORNER POCKETING SLIDERS. The Kitchen showcases White cabinetry, STAINLESS STEEL APPLIANCES, Granite Countertops, SUBWAY TILE BACKSPLASH accented by UNDERCABINET LIGHTING, a WALK-IN PANTRY and INSTANT HOT WATER at the Kitchen sink faucet. The Dining area and Greatroom join the Kitchen creating an inviting space for family and friends. The Primary Suite features an OVERSIZED WALK IN CLOSET with CLOSET ORGANIZERS. The Primary Bath features GRANITE COUNTERS, double sinks, SHOWER ENCLOSURE, Linen Closet and a private water closet. The Guest bedrooms are positioned on opposite sides of the home to create a private setting for your friends/family and have laminate flooring for easy cleaning. The Guest Bathroom is highlighted by Granite Countertops and a Heavy Glass Enclosure. WASHER AND DRYER and GARAGE CABINETRY included. PROPERTY IS HIGH AND DRY AND LOCATED IN FLOOD ZONE X... NO FLOOD INSURANCE REQUIRED! Amenities at The Place include: Resort Pool w/100' Waterslide, Indoor Restaurant, Bourbon Bar, Cafe, Outdoor Bar, Fitness Center, Movement Studio, Tennis, Pickleball, Bocce, Basketball, Playground, Dog Park, Childwatch, Spa Services. For GOLF ENTHUSIASTS, the highly rated Jack Nicklaus designed OLD CORKSCREW GOLF CLUB is open to the public and located directly across the street from the community entrance! PUBLIX GROCERY STORE... JUST 1.4 MILES AWAY! OTHER PLAZA TENANTS INCLUDE DUNKIN DONUTS, UPS STORE, LEGNO ITALIAN RESTAURANT, NAIL AND HAIR SALON, HEARTLAND DENTAL, AND MORE!
Sold for $709,000
Zillow last checked:
Listing updated:
Bought with:
Mary Ann Cowart
Royal Shell Real Estate, Inc.
Source: SWFLMLS,MLS#: 225067659 Originating MLS: Naples
Originating MLS: NaplesPrice history
| Date | Event | Price |
|---|---|---|
| 1/9/2026 | Sold | $709,000-2.2%$355/sqft |
Source:  SWFLMLS #225067659 Report a problem SWFLMLS #225067659 Report a problem | ||
| 11/5/2025 | Pending sale | $724,900$362/sqft |
Source: SWFLMLS #225067659 Report a problem | ||
| 8/25/2025 | Listed for sale | $724,900+0.3%$362/sqft |
Source: SWFLMLS #225067659 Report a problem | ||
| 8/1/2024 | Sold | $722,500-1%$361/sqft |
Source: SWFLMLS #224030688 Report a problem | ||
| 6/21/2024 | Pending sale | $730,000$365/sqft |
Source: SWFLMLS #224030688 Report a problem | ||
| 6/10/2024 | Price change | $730,000-3.3%$365/sqft |
Source: SWFLMLS #224030688 Report a problem | ||
| 4/3/2024 | Listed for sale | $755,000-7.4%$378/sqft |
Source: SWFLMLS #224030688 Report a problem | ||
| 6/7/2023 | Listing removed | -- |
Source:  Coconut Coast Realtors #223024262 Report a problem Coconut Coast Realtors #223024262 Report a problem | ||
| 5/12/2023 | Price change | $815,000-2.4%$408/sqft |
Source: Coconut Coast Realtors #223024262 Report a problem | ||
| 4/5/2023 | Listed for sale | $834,900+21%$417/sqft |
Source: Coconut Coast Realtors #223024262 Report a problem | ||
| 12/8/2021 | Sold | $690,000+2.2%$345/sqft |
Source: Public Record Report a problem | ||
| 10/17/2021 | Pending sale | $675,000$338/sqft |
Source: Coconut Coast Realtors #221072677 Report a problem | ||
| 10/15/2021 | Listed for sale | $675,000+56.1%$338/sqft |
Source: Coconut Coast Realtors #221072677 Report a problem | ||
| 8/4/2020 | Sold | $432,500-3.7%$216/sqft |
Source: Public Record Report a problem | ||
| 7/6/2020 | Pending sale | $449,000$225/sqft |
Source: Bar Investment Realty LLC #220018515 Report a problem | ||
| 3/13/2020 | Price change | $449,000-1.1%$225/sqft |
Source: Bar Investment Realty LLC #220018515 Report a problem | ||
| 2/14/2020 | Listed for sale | $454,000+13.6%$227/sqft |
Source: Owner Report a problem | ||
| 5/2/2019 | Sold | $399,500-13%$200/sqft |
Source: Public Record Report a problem | ||
| 1/26/2019 | Listing removed | $459,000$230/sqft |
Source: Owner Report a problem | ||
| 1/4/2019 | Listed for sale | $459,000$230/sqft |
Source: Owner Report a problem | ||
| 10/11/2018 | Listing removed | -- |
Source: Pulte Homes Report a problem | ||
| 6/15/2018 | Listed for sale | -- |
Source: Pulte Homes Report a problem | ||
Sell for more on Zillow
Get a Zillow Showcase℠ listing at no additional cost and you could sell for .
$711,600
2% more
+$14,232
With Zillow Showcase(estimated)
$725,832
