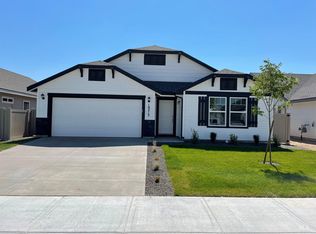
Welcome to this better-than-new single-level home in the desirable Mason Creek community of Caldwell. Built in 2020, this thoughtfully designed 3-bedroom, 2-bath residence offers 1,434 square feet of comfortable, modern living with a highly sought-after split-bedroom floor plan. Step inside to a bright, open-concept layout perfect for both everyday living and entertaining. The spacious kitchen features a large island ideal for meal prep, casual dining, or hosting gatherings, seamlessly flowing into the main living area. The primary suite provides a private retreat, while the additional bedrooms are well-positioned for flexibility—perfect for guests, a home office, or growing households. Outside, enjoy a fully fenced and landscaped backyard with no rear neighbors, offering added privacy and space to relax or entertain. Located in a quiet, newer subdivision in a rapidly growing area of Caldwell, this home combines peaceful neighborhood living with convenient access to local amenities. The charming curb appeal—highlighted by a striking red front door and modern black-and-white exterior—makes a lasting first impression. Don’t miss your opportunity to own this move-in-ready gem—Welcome Home.
Sold
Price Unknown
19411 Kiowa Creek Way, Caldwell, ID 83605
3beds
2baths
1,434sqft
Single Family Residence
Built in 2020
6,098 Square Feet Lot
$398,800 Zestimate®
$--/sqft
$2,103 Estimated rent
Home value
$398,800
$367,000 - $431,000
$2,103/mo
Zestimate® history
Owner options
List your home for rent
$2,103/mo
Rent Zestimate®
Find your next renter with Zillow Rental Manager. Plus, with online applications, you can quickly screen prospective tenants – for free.
$2,103/mo
Rent Zestimate®
Refinance and save
$600/mo
Est. payment
Refinancing to a lower rate could help reduce your monthly payments and save thousands over the life of the loan.
$600/mo
Est. payment
Explore your selling options
Work with a Zillow partner agent
Leverage their expertise and Zillow's premium Showcase listings to get your home seen by more buyers.
Get startedList with your own agent
Get your home in front of millions of buyers by listing it on Zillow.
Learn how to do itSell it yourself
Take full control of how buyers see your home on Zillow by listing For Sale by Owner (FSBO).
List your homeWhat's special
Bright open-concept layoutModern black-and-white exteriorCharming curb appealSpacious kitchen
Zillow last checked:
Listing updated:
Listed by:
Dylan Wittman Main:509-489-7000,
Kelly Right Real Estate
Bought with:
Georgie Pitron
Group One Sotheby's Int'l Realty
Source: IMLS,MLS#: 98983623
Facts & features
Interior
Bedrooms & bathrooms
- Bedrooms: 3
- Bathrooms: 2
- Main level bathrooms: 2
- Main level bedrooms: 3
Primary bedroom
- Level: Main
Bedroom 2
- Level: Main
Bedroom 3
- Level: Main
Heating
- Forced Air, Natural Gas
Cooling
- Central Air
Appliances
- Included: Gas Water Heater, Dishwasher, Disposal, Microwave, Refrigerator, Gas Oven
Features
- Breakfast Bar, Pantry, Kitchen Island, Quartz Counters, Number of Baths Main Level: 2
- Flooring: Carpet
- Has basement: No
- Has fireplace: No
Interior area
- Total structure area: 1,434
- Total interior livable area: 1,434 sqft
- Finished area above ground: 1,434
Property
Parking
- Total spaces: 2
- Parking features: Attached
- Attached garage spaces: 2
Features
- Levels: One
- Fencing: Full,Vinyl
Lot
- Size: 6,098 Square Feet
- Features: Standard Lot 6000-9999 SF, Auto Sprinkler System, Drip Sprinkler System, Full Sprinkler System, Pressurized Irrigation Sprinkler System
Details
- Parcel number: 34307137 0
Construction
Type & style
- Home type: SingleFamily
- Property subtype: Single Family Residence
Materials
- Frame, HardiPlank Type
- Foundation: Crawl Space
- Roof: Architectural Style
Condition
- Year built: 2020
Utilities & green energy
- Water: Public
- Utilities for property: Sewer Connected, Broadband Internet
Community & HOA
Community
- Subdivision: Mason Creek
HOA
- Has HOA: Yes
- HOA fee: $600 annually
Location
- Region: Caldwell
Financial & listing details
- Tax assessed value: $358,000
- Annual tax amount: $1,460
- Date on market: 4/25/2026
- Listing terms: Cash,Conventional,FHA,USDA Loan
- Ownership: Fee Simple
Price history
Price history is unavailable.
Public tax history
| Year | Property taxes | Tax assessment |
|---|---|---|
| 2025 | $1,742 +1.3% | $358,000 +4.4% |
| 2024 | $1,719 -10.7% | $342,800 -4.8% |
| 2023 | $1,925 -10.6% | $360,200 -6.4% |
| 2022 | $2,153 +143.8% | $384,700 +460.8% |
| 2021 | $883 | $68,600 |
| 2020 | -- | -- |
Find assessor info on the county website
Neighborhood: 83605
Nearby homes
- $446,7003 bd2 ba2k sqft19419 Kiowa Creek Way, Caldwell, ID 83605Off Market
- $446,3003 bd2 ba1.9k sqft19403 Kiowa Creek Way, Caldwell, ID 83605Off Market
- $507,7004 bd2 ba3.2k sqft19427 Kiowa Creek Way, Caldwell, ID 83605Off Market
- $437,8003 bd2 ba2k sqft19213 Smith Fork Way, Caldwell, ID 83687Off Market
- $439,1003 bd2 ba2k sqft19213 Smith Fork Way, Caldwell, ID 83605Off Market
- $439,400-- bd2 ba1.8k sqft19395 Kiowa Creek Way, Caldwell, ID 83605Off Market
- $418,3003 bd2 ba2k sqft19249 Kiowa Creek Way, Caldwell, ID 83605Off Market
- $478,7004 bd2 ba2.6k sqft19296 Kiowa Creek Way, Caldwell, ID 83605Off Market
Nearby schools
GreatSchools rating
- 4/10East Canyon Elementary SchoolGrades: PK-5Distance: 2.1 mi
- 3/10Summitvue Middle SchoolGrades: 6-8Distance: 1.8 mi
- 3/10Ridgevue High SchoolGrades: 9-12Distance: 2.5 mi
Schools provided by the listing agent
- Elementary: East Canyon
- Middle: Sage Valley
- High: Ridgevue
- District: Vallivue School District #139
Source: IMLS. This data may not be complete. We recommend contacting the local school district to confirm school assignments for this home.
Get a cash offer in 3 minutes
Find out how much your home could sell for in as little as 3 minutes with a no-obligation cash offer.
Estimated market value
$398,800
Get a cash offer in 3 minutes
Find out how much your home could sell for in as little as 3 minutes with a no-obligation cash offer.
Estimated market value
$398,800
- Idaho
- Canyon County
- Caldwell
- 83605
- 19411 Kiowa Creek Way
