Located in Lakeshore Ranch, one of Pasco County’s premier communities and one of the few offering a 24/7 manned guard gate, this original-owner home has been extensively upgraded inside and out. As you arrive you will notice the widened driveway with pavers extending from the street all the way to the front door including the covered front entry porch with no steps. Beautiful landscaping surrounds the home and the 8-foot entry door has been upgraded to an elegant leaded glass door with keypad entry and Ring-style doorbell. The home includes a whole-house 16KW Generac natural gas generator with automatic transfer switch that powers the entire home during an outage. The backyard features a screen-enclosed pool overlooking a pond and extensive travertine decking. The pool area includes a 16' x 17' poolside cabana with fireplace and a PebbleTec finished pool with in-pool seating and a shallow tanning ledge designed for chaise lounges. The pool is heated with an electric pool heat pump. Outdoor entertaining is exceptional with two outdoor kitchen areas, one inside the screen enclosure featuring a covered bar with built-in beverage refrigerator and another outside the enclosure finished with travertine pavers with cabinetry, granite countertop and built-in outdoor grill. The backyard is fully privacy fenced with a slatted fence along the pond and a gate providing direct access to the pond for bass fishing from your own backyard. Inside the home you will find 4 bedrooms, 2 bathrooms and a spacious great room with fireplace. The kitchen includes a large island, granite countertops, stainless steel appliances and a Viking gas range with convection oven. All windows have custom plantation shutters and the rear sliding glass door has been upgraded. The home also includes hurricane shutters. All walk-in closets feature custom California-style closet systems. The main living areas have wood-look ceramic tile flooring and all bedrooms have carpet. The primary suite is spacious and the primary bath features dual sinks, a soaking tub, separate shower and private water closet with a door providing convenient access to the pool area. Two guest bedrooms include walk-in closets and the hall bath features dual sinks. The laundry room includes the washer and dryer. The attached two-car garage features an epoxy coated floor, built-in cabinetry and workbench, utility sink, EV charging station and on-demand gas water heater. Pull down stairs allow for attic access. Lakeshore Ranch is a resort-style community offering outstanding amenities including a clubhouse with recreation area, private event space, kitchen, fitness center and mailbox room along with a heated lap pool, family pool and splash pad. Residents enjoy a lakeside dock and covered pavilion with kayak and canoe launches on Lake Mariel along with shore fishing opportunities. The community also features an amphitheater by the lake, playgrounds, dog park, pickleball courts, basketball courts and walking trails throughout the community.
Sold for $533,500
$533,500
19411 SUNSET BAY DRIVE, LAND O LAKES, FL 34638
4beds
2,047sqft
Single Family Residence
Built in 2010
7,198 Square Feet Lot
$530,700 Zestimate®
$261/sqft
$3,539 Estimated rent
Home value
$530,700
$483,000 - $584,000
$3,539/mo
Zestimate® history
Owner options
List your home for rent
$3,539/mo
Rent Zestimate®
Find your next renter with Zillow Rental Manager. Plus, with online applications, you can quickly screen prospective tenants – for free.
$3,539/mo
Rent Zestimate®
Refinance and save
$3,687/mo
Est. payment
Refinancing to a lower rate could help reduce your monthly payments and save thousands over the life of the loan.
$3,687/mo
Est. payment
Explore your selling options
Work with a Zillow partner agent
Leverage their expertise and Zillow's premium Showcase listings to get your home seen by more buyers.
Get startedList with your own agent
Get your home in front of millions of buyers by listing it on Zillow.
Learn how to do itSell it yourself
Take full control of how buyers see your home on Zillow by listing For Sale by Owner (FSBO).
List your homeWhat's special
Two outdoor kitchen areasExtensive travertine deckingHurricane shutters
Zillow last checked:
Listing updated:
Listed by:
Clyde Murphy 813-600-0100,
FUTURE HOME REALTY INC 813-855-4982,
GAYLE MURPHY 727-460-0723,
FUTURE HOME REALTY INC
Bought with:
Tiffany Whitehead, 594544
COMPASS FLORIDA LLC
Source: Stellar MLS,MLS#: TB8482460 Originating MLS: Suncoast Tampa
Originating MLS: Suncoast Tampa
Facts & features
Interior
Bedrooms & bathrooms
- Bedrooms: 4
- Bathrooms: 2
- Full bathrooms: 2
Rooms
- Room types: Family Room, Dining Room, Utility Room
Primary bedroom
- Features: Walk-In Closet(s)
- Level: First
- Area: 260 Square Feet
- Dimensions: 13x20
Bedroom 2
- Features: Walk-In Closet(s)
- Level: First
- Area: 165 Square Feet
- Dimensions: 11x15
Bedroom 3
- Features: Walk-In Closet(s)
- Level: First
- Area: 121 Square Feet
- Dimensions: 11x11
Bedroom 4
- Features: Built-in Closet
- Level: First
Balcony porch lanai
- Level: First
- Area: 272 Square Feet
- Dimensions: 16x17
Balcony porch lanai
- Level: First
- Area: 126 Square Feet
- Dimensions: 7x18
Dining room
- Level: First
- Area: 121 Square Feet
- Dimensions: 11x11
Foyer
- Level: First
- Area: 77 Square Feet
- Dimensions: 7x11
Kitchen
- Level: First
- Area: 132 Square Feet
- Dimensions: 11x12
Laundry
- Level: First
- Area: 36 Square Feet
- Dimensions: 6x6
Living room
- Level: First
- Area: 304 Square Feet
- Dimensions: 19x16
Heating
- Central, Natural Gas
Cooling
- Central Air
Appliances
- Included: Bar Fridge, Convection Oven, Dishwasher, Disposal, Dryer, Gas Water Heater, Microwave, Range, Range Hood, Refrigerator, Tankless Water Heater, Washer, Water Softener
- Laundry: Electric Dryer Hookup, Gas Dryer Hookup, Laundry Room, Washer Hookup
Features
- Ceiling Fan(s), High Ceilings, Kitchen/Family Room Combo, Open Floorplan, Primary Bedroom Main Floor, Solid Wood Cabinets, Stone Counters, Thermostat, Walk-In Closet(s)
- Flooring: Carpet, Ceramic Tile
- Doors: Outdoor Kitchen, Sliding Doors
- Windows: Window Treatments, Hurricane Shutters
- Has fireplace: Yes
- Fireplace features: Gas
Interior area
- Total structure area: 3,052
- Total interior livable area: 2,047 sqft
Property
Parking
- Total spaces: 2
- Parking features: Garage - Attached
- Attached garage spaces: 2
Features
- Levels: One
- Stories: 1
- Patio & porch: Covered, Enclosed, Front Porch, Rear Porch, Screened
- Exterior features: Irrigation System, Outdoor Kitchen, Rain Gutters, Sidewalk
- Has private pool: Yes
- Pool features: Auto Cleaner, Chlorine Free, Gunite, Heated, Outside Bath Access, Salt Water, Screen Enclosure
- Has view: Yes
- View description: Water, Pond
- Has water view: Yes
- Water view: Water,Pond
Lot
- Size: 7,198 Square Feet
- Features: In County, Landscaped, Level, Sidewalk
- Residential vegetation: Mature Landscaping
Details
- Additional structures: Cabana
- Parcel number: 182527002.0000.00206.0
- Zoning: MPUD
- Special conditions: None
Construction
Type & style
- Home type: SingleFamily
- Architectural style: Florida
- Property subtype: Single Family Residence
Materials
- Block, Stucco
- Foundation: Slab
- Roof: Shingle
Condition
- New construction: No
- Year built: 2010
Utilities & green energy
- Sewer: Public Sewer
- Water: Public
- Utilities for property: BB/HS Internet Available, Cable Connected, Electricity Connected, Natural Gas Connected, Sewer Connected, Underground Utilities, Water Connected
Community & HOA
Community
- Features: Clubhouse, Community Mailbox, Deed Restrictions, Dog Park, Fitness Center, Gated Community - Guard, Playground, Pool, Sidewalks, Tennis Court(s)
- Pet fee: $0 monthly
- Subdivision: LAKESHORE RANCH PH I
HOA
- Has HOA: Yes
- Amenities included: Basketball Court, Clubhouse, Fence Restrictions, Fitness Center, Gated, Lobby Key Required, Pickleball Court(s), Playground, Pool, Recreation Facilities, Security, Tennis Court(s)
- Services included: 24-Hour Guard, Cable TV, Common Area Taxes, Community Pool, Internet, Recreational Facilities, Security
- HOA fee: $33 monthly
- HOA name: Dawn Archambault
- HOA phone: 813-600-1100
Location
- Region: Land O Lakes
Financial & listing details
- Price per square foot: $261/sqft
- Tax assessed value: $401,855
- Annual tax amount: $6,701
- Date on market: 3/4/2026
- Cumulative days on market: 20 days
- Listing terms: Cash,Conventional,FHA,VA Loan
- Ownership: Fee Simple
- Total actual rent: 0
- Electric utility on property: Yes
- Road surface type: Paved, Asphalt
Price history
| Date | Event | Price |
|---|---|---|
| 5/29/2026 | Sold | $533,500-3%$261/sqft |
Source:  Stellar MLS #TB8482460 Report a problem Stellar MLS #TB8482460 Report a problem | ||
| 3/24/2026 | Pending sale | $550,000$269/sqft |
Source: Stellar MLS #TB8482460 Report a problem | ||
| 3/4/2026 | Listed for sale | $550,000+193.3%$269/sqft |
Source: Stellar MLS #TB8482460 Report a problem | ||
| 3/2/2011 | Sold | $187,500$92/sqft |
Source: Public Record Report a problem | ||
Public tax history
| Year | Property taxes | Tax assessment |
|---|---|---|
| 2025 | $6,701 +1.4% | $242,370 +2.9% |
| 2024 | $6,612 +2.5% | $235,540 |
| 2023 | $6,451 +15.2% | $235,540 +3% |
| 2022 | $5,598 +2.5% | $228,680 +6.1% |
| 2021 | $5,460 +3.5% | $215,560 +1.4% |
| 2020 | $5,273 +0% | $212,590 +2.3% |
| 2019 | $5,272 | $207,810 +1.9% |
| 2018 | $5,272 +1.1% | $203,943 |
| 2017 | $5,217 +8.6% | $203,943 +19.7% |
| 2016 | $4,804 +1.3% | $170,342 +0.7% |
| 2015 | $4,743 +1.5% | $169,158 -16.5% |
| 2014 | $4,671 | $202,478 +20.4% |
| 2013 | -- | $168,239 +2.6% |
| 2012 | -- | $163,965 -3.7% |
| 2011 | -- | $170,233 +515.5% |
| 2010 | -- | $27,659 -48.1% |
| 2009 | -- | $53,248 -20.8% |
| 2008 | -- | $67,259 +219.4% |
| 2007 | -- | $21,059 |
Find assessor info on the county website
Neighborhood: Lakeshore Ranch
Nearby homes
- $385,8004 bd2 ba2.1k sqft19405 Sunset Bay Dr, Land O Lakes, FL 34638Off Market
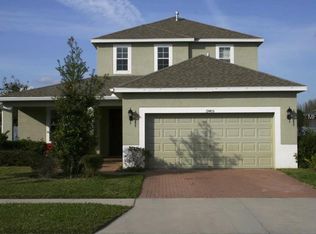
- $363,7004 bd2 ba1.7k sqft19419 Sunset Bay Dr, Land O Lakes, FL 34638Off Market
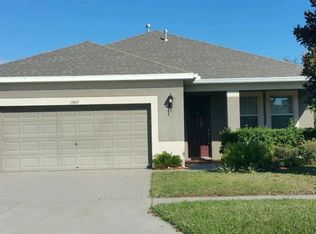
- $460,0003 bd2 ba2k sqft19421 Sunset Bay Dr, Land O Lakes, FL 34638Sold
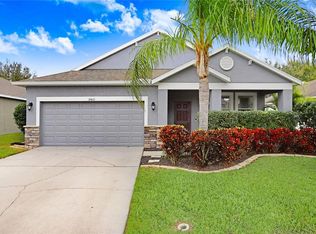
- $437,000-- bd2 ba2.4k sqft19401 Sunset Bay Dr, Land O Lakes, FL 34638Off Market
- $330,0004 bd2 ba1.7k sqft19412 Sunset Bay Dr, Land O Lakes, FL 34638Sold
- $369,800-- bd2 ba1.7k sqft19425 Sunset Bay Dr, Land O Lakes, FL 34638Off Market
- $394,9003 bd2 ba1.7k sqft19406 Sunset Bay Dr, Land O Lakes, FL 34638For Sale
- $383,6004 bd2 ba1.9k sqft19420 Sunset Bay Dr, Land O Lakes, FL 34638Off Market
Nearby schools
GreatSchools rating
- 6/10Connerton Elementary SchoolGrades: PK-5Distance: 2.5 mi
- 6/10Pine View Middle SchoolGrades: 6-8Distance: 5.2 mi
- 6/10Land O' Lakes High SchoolGrades: 9-12Distance: 1.6 mi
Schools provided by the listing agent
- Elementary: Connerton Elem
- Middle: Pine View Middle-PO
- High: Land O' Lakes High-PO
Source: Stellar MLS. This data may not be complete. We recommend contacting the local school district to confirm school assignments for this home.
Get a cash offer in 3 minutes
Find out how much your home could sell for in as little as 3 minutes with a no-obligation cash offer.
Estimated market value
$530,700
Get a cash offer in 3 minutes
Find out how much your home could sell for in as little as 3 minutes with a no-obligation cash offer.
Estimated market value
$530,700
- Florida
- Pasco County
- Land O Lakes
- 34638
- Lakeshore Ranch
- 19411 SUNSET BAY DRIVE
