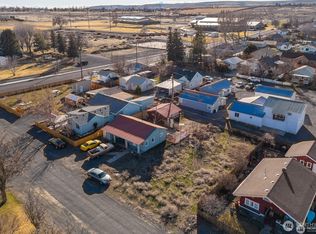
Completely renovated from top to bottom, this move-in ready 2-bedroom, 1.75-bath home combines modern finishes, low-maintenance living, and an exceptional location in Soap Lake's sought-after Lakeview community. Major updates include the roof, siding, windows, plumbing, wiring, flooring, drywall, kitchen, bathrooms, appliances, fencing, and more—giving you the peace of mind that comes with extensive recent improvements. Inside, the bright kitchen features quality cabinetry, new appliances, and a functional layout, while the private primary suite includes its own ensuite bath. Energy-efficient mini-splits provide year-round heating and cooling. The true showstopper is the oversized covered front patio—an extension of the living space that's perfect for entertaining, relaxing, or enjoying warm summer evenings. Out back, the fully fenced yard offers plenty of room for pets, gardening, and future improvements, with alley access, RV and boat parking, and space to build a garage or shop. Enjoy the convenience of no HOA and a location within walking distance of Lakeview Golf Course, Par 77 Restaurant, Soap Lake Park, schools, and everyday essentials. The lake is just a 3-minute drive away, making it easy to enjoy boating, fishing, swimming, and all the recreation this unique community has to offer. Whether you're looking for a full-time residence, weekend getaway, or investment opportunity, this beautifully updated home is ready to enjoy from day one.
Active
Listed by: LPT Realty LLC • Evan Brown
Price cut: $10K (8/8)
$269,000
19412 Adams St NW, Soap Lake, WA 98851
2beds
920sqft
:
Get pre-qualified$1,626/mo
Single Family Residence
Built in 1920
7,501 Square Feet Lot
$267,100 Zestimate®
$292/sqft
$-- HOA
What's special
Modern finishesRv and boat parkingBright kitchenPrivate primary suiteEnsuite bathAlley accessNew appliances
- 21 days |
- 579 |
- 39 |
Likely to sell faster than
Zillow last checked:
Listing updated:
Listed by:
Evan Brown,
LPT Realty LLC
Source: NWMLS as distributed by MLS GRID,MLS#: 2558994
Facts & features
Interior
Bedrooms & bathrooms
- Bedrooms: 2
- Bathrooms: 2
- Full bathrooms: 1
- 3/4 bathrooms: 1
- Main level bathrooms: 2
- Main level bedrooms: 2
Bedroom
- Level: Main
Bedroom
- Level: Main
Bathroom full
- Level: Main
Bathroom three quarter
- Level: Main
Entry hall
- Level: Main
Kitchen with eating space
- Level: Main
Living room
- Level: Main
Utility room
- Level: Main
Heating
- Ductless, Electric
Cooling
- Ductless
Appliances
- Included: Dishwasher, Refrigerator, Stove(s)/Range(s), Dishwasher(s), Refrigerator(s), Water Heater: Instant, Water Heater Location: Bathroom
Features
- Bath Off Primary, Ceiling Fan(s)
- Flooring: Vinyl Plank
- Windows: Dbl Pane/Storm Window
- Basement: None
- Has fireplace: No
Interior area
- Total structure area: 920
- Total interior livable area: 920 sqft
Property
Parking
- Total spaces: 10
- Parking features: Off Street, RV Parking
- Uncovered spaces: 10
Features
- Levels: One
- Stories: 1
- Entry location: Main
- Patio & porch: Bath Off Primary, Ceiling Fan(s), Dbl Pane/Storm Window, Water Heater
- Has view: Yes
- View description: Golf Course, Territorial
Lot
- Size: 7,501 Square Feet
- Features: Corner Lot, Fenced-Fully, Gated Entry, High Speed Internet, Outdoor Fireplace, Patio, RV Parking
- Topography: Level
Details
- Parcel number: 081314000
- Zoning description: Jurisdiction: County
- Special conditions: Standard
- Other equipment: Leased Equipment: None
Construction
Type & style
- Home type: SingleFamily
- Architectural style: 1 Story
- Property subtype: Single Family Residence
Materials
- Wood Products
- Foundation: Block
- Roof: Composition
Condition
- Very Good
- Year built: 1920
- Major remodel year: 2026
Utilities & green energy
- Sewer: Septic Tank
- Water: Community
Community & HOA
Community
- Subdivision: Soap Lake
Location
- Region: Soap Lake
Financial & listing details
- Price per square foot: $292/sqft
- Tax assessed value: $103,745
- Annual tax amount: $637
- Date on market: 7/22/2026
- Cumulative days on market: 22 days
- Listing terms: Conventional,FHA,USDA Loan,VA Loan
- Inclusions: Dishwasher(s), Leased Equipment, Refrigerator(s), Stove(s)/Range(s)
Estimated market value
$267,100
$254,000 - $280,000
$1,519/mo
Price history
| Date | Event | Price |
|---|---|---|
| 8/8/2026 | Price change | $269,000-3.6%$292/sqft |
Source:  NWMLS as distributed by MLS GRID #2558994 Report a problem NWMLS as distributed by MLS GRID #2558994 Report a problem | ||
| 7/23/2026 | Listed for sale | $279,000+210%$303/sqft |
Source: NWMLS as distributed by MLS GRID #2558994 Report a problem | ||
| 5/1/2024 | Sold | $90,000$98/sqft |
Source: NWMLS as distributed by MLS GRID #2206063 Report a problem | ||
| 3/26/2024 | Pending sale | $90,000$98/sqft |
Source: NWMLS as distributed by MLS GRID #2206063 Report a problem | ||
| 3/25/2024 | Price change | $90,000-25%$98/sqft |
Source: NWMLS as distributed by MLS GRID #2206063 Report a problem | ||
| 3/4/2024 | Listed for sale | $120,000$130/sqft |
Source: NWMLS as distributed by MLS GRID #2206063 Report a problem | ||
Public tax history
| Year | Property taxes | Tax assessment |
|---|---|---|
| 2024 | $976 +6873.5% | $103,745 |
| 2023 | $14 | -- |
| 2022 | $14 | $53,660 +18.7% |
| 2021 | -- | $45,195 +1.3% |
| 2020 | -- | $44,635 +9.1% |
| 2019 | -- | $40,895 +7.1% |
| 2018 | -- | $38,175 +18.4% |
| 2017 | $10 | $32,240 +17.2% |
| 2016 | $10 | $27,515 -5.2% |
| 2013 | $10 | $29,030 -59.1% |
| 2011 | -- | $71,005 +77.2% |
| 2010 | -- | $40,070 -43.6% |
| 2009 | -- | $71,005 |
Find assessor info on the county website
Monthly payment
Est. payment
Payment breakdown
Explore the cost of this home by adjusting the details. Changes won't be saved.Climate risks
Neighborhood: 98851
Nearby schools
GreatSchools rating
- 3/10Soap Lake Elementary SchoolGrades: PK-6Distance: 0.7 mi
- 2/10Soap Lake Middle & High SchoolGrades: 7-12Distance: 0.8 mi
Schools provided by the listing agent
- Elementary: Soap Lake Elem
- Middle: Soap Lake Mid & High
Source: NWMLS as distributed by MLS GRID. This data may not be complete. We recommend contacting the local school district to confirm school assignments for this home.
- $195,0003 bd1 ba1.2k sqft148 Ephrata Ave NW, Soap Lake, WA 98851Sold
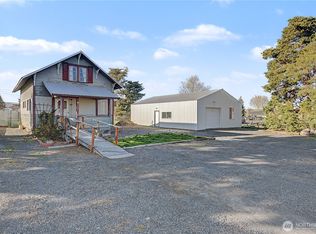
- $320,000-- bd-- ba3.3k sqft19354 Adams St NW, Soap Lake, WA 98851Sold

- $292,0003 bd2 ba1.1k sqft104 Adrian Ave NW, Soap Lake, WA 98851Sold
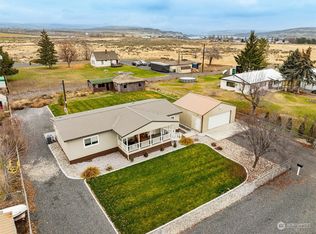
- $279,0002 bd1 ba1.4k sqft92 Adrian Ave NW, Soap Lake, WA 98851Sold

- $210,0004 bd2 ba3.7k sqft69 Adrian Ave NW, Soap Lake, WA 98851Sold
- $244,0002 bd1 ba920 sqft179 Warden Ave NW, Soap Lake, WA 98851Sold
- $189,0003 bd3 ba1.3k sqft156 Warden Ave NW, Soap Lake, WA 98851Sold
- $185,000-- bd1 ba1.9k sqft215 Adrian Ave NW, Soap Lake, WA 98851Sold
A local agent can set up tours, give advice and negotiate with sellers.
Similar homes
- $249,0003 bd2 ba880 sqftCottage City 1st Add, Soap Lake, WA 98851Active
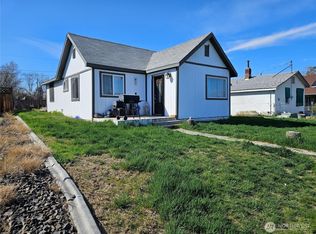 MLS ID #2499067, Julie Hoersch. NWMLS as distributed by MLS GRID
 - $249,0001 bd1 ba882 sqft419 4th Avenue NE, Soap Lake, WA 98851Active
 MLS ID #2558955, Raymond Gravelle. NWMLS as distributed by MLS GRID
 - $219,9002 bd2 ba924 sqft110 5th Avenue SE, Soap Lake, WA 98851Active
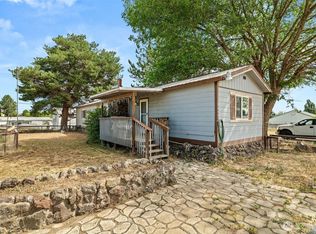 MLS ID #2538288, Jack Thai. NWMLS as distributed by MLS GRID
 - $260,0003 bd2 ba888 sqft45 Birch Street SW, Soap Lake, WA 98851Active
 MLS ID #2526529, Doug Robins. NWMLS as distributed by MLS GRID
 - $190,0002 bd1 ba864 sqft22 S Elder Street, Soap Lake, WA 98851ActiveMLS ID #2477380, Kiana Miller. NWMLS as distributed by MLS GRID
- $350,0004 bd4 ba1.1k sqft30 Cherry Street S #30, Soap Lake, WA 98851ActiveMLS ID #2505688, Ben Sellen. NWMLS as distributed by MLS GRID
- $275,0003 bd2 ba822 sqft112 E Street NE, Ephrata, WA 98823ActiveMLS ID #2467525, Scott Adams. NWMLS as distributed by MLS GRID
- $240,0003 bd1 ba960 sqft222 Mocliff Road, Ephrata, WA 98823ActiveMLS ID #2525581, Kandi Bersanti. NWMLS as distributed by MLS GRID
- $289,9003 bd2 ba1k sqft345 SE 6th Avenue, Ephrata, WA 98823ActiveMLS ID #2529238, Randy Weitzel. NWMLS as distributed by MLS GRID
- $269,0003 bd1 ba1.1k sqft1125 SE COTTAGE Street, Ephrata, WA 98823ActiveMLS ID #2533153, Marc R. Petersen. NWMLS as distributed by MLS GRID
- $189,0003 bd2 ba1k sqftWest Haven Estates, Soap Lake, WA 98851ActiveMLS ID #2457940, Jaden Barrie. NWMLS as distributed by MLS GRID
- $285,0003 bd1 ba1.1k sqft230 NE Ivy Street, Ephrata, WA 98823ActiveMLS ID #2517121, Tom Moncrief. NWMLS as distributed by MLS GRID
- $273,9003 bd1 ba1.1k sqftWickwire Add, Ephrata, WA 98823ActiveMLS ID #2497052, Randy Weitzel. NWMLS as distributed by MLS GRID
- $269,9004 bd1 ba1k sqftLarson Subdivision, Moses Lake, WA 98837ActiveMLS ID #2544124, Rosario McKean. NWMLS as distributed by MLS GRID
- $262,0003 bd1 ba962 sqftEphrata Hts 1st Add, Ephrata, WA 98823ActiveMLS ID #2495831, Julie Hoersch. NWMLS as distributed by MLS GRID
- $249,0003 bd2 ba1.1k sqftLarson Subdivision, Moses Lake, WA 98837ActiveMLS ID #2562392, Lynn E. Garza. NWMLS as distributed by MLS GRID
- $265,0003 bd1 ba1k sqftLarson Subdivision, Moses Lake, WA 98837ActiveMLS ID #2549566, Alison May. NWMLS as distributed by MLS GRID
- $239,0003 bd2 ba1.1k sqftLarson Subdivision, Moses Lake, WA 98837ActiveMLS ID #2558735, Lynn E. Garza. NWMLS as distributed by MLS GRID
- $--1 bd1 ba736 sqft104 Sepioneer Ave, Ephrata, WA 98823AuctionAuction.com 2
- from $325,0003 bd2 ba1.1k sqftAdobe Plan, Desert Plains, Ephrata, WA 98823New ConstructionRaybern Homes
