Skip main navigation
Off market
Street View
  • $1,291,400

    19412 Bension Dr, Santa Clarita, CA 91350

    5beds
    4,307sqft
    SingleFamily
    Built in 2015
    7,840 Square Feet Lot
    $1,291,400 Zestimate®
    $300/sqft
    $6,495 Estimated rent

    Home value

    $1,291,400

    $1.23M - $1.36M

    $6,495/mo

    Zestimate® history
    Loading
    Loading...

    Owner options

    List your home for rent

    $6,495/mo

    Rent Zestimate®

    Find your next renter with Zillow Rental Manager. Plus, with online applications, you can quickly screen prospective tenants – for free.

    Learn more

    $6,495/mo

    Rent Zestimate®

    Refinance and save

    $8,349/mo

    Est. payment

    Refinancing to a lower rate could help reduce your monthly payments and save thousands over the life of the loan.

    See today's rates

    $8,349/mo

    Est. payment

    Explore your selling options

    Work with a Zillow partner agent

    Leverage their expertise and Zillow's premium Showcase listings to get your home seen by more buyers.

    Get started

    List with your own agent

    Get your home in front of millions of buyers by listing it on Zillow.

    Learn how to do it

    Sell it yourself

    Take full control of how buyers see your home on Zillow by listing For Sale by Owner (FSBO).

    List your home

    What's special

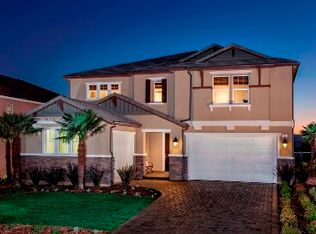
    Magnificent, executive home on top of the mountain with stunning views! FORMER MODEL! This beautiful home features an open floor plan designed to bring the outdoors inside, with 18-ft. accordion doors and a covered patio situated in a large backyard, ideal for enjoying sunsets and the night lights. The kitchen boasts pendant lighting, recessed-panel maple cabinets, quartz countertops, custom tile backsplash and a butler's pantry with a warming drawer and refrigerator. The home also offers elegant wood flooring, upgraded carpeting, a hobby room and downstairs bedroom with full bath. A stunning wrought iron and maple stair rail leads up to the expansive loft. The oversized master suite showcases two walk-in closets, while one of the secondary bedrooms has its own bath as well. Additional features include a SunPower 3.7kW solar power system (paid/owned), LED recessed can lighting, multi-room audio system, a security alarm and enhanced front and rear yard landscaping with artificial turf, built-in fire pit and covered patio. Just minutes away from a brand new shopping center! And did we mention NO MELLO-ROOS!!!

    This property is not currently displayed as for sale or rent on Zillow. This may be different from what's on other websites or public sources.

    Facts & features

    Interior

    Bedrooms & bathrooms
    • Bedrooms: 5
    • Bathrooms: 5
    • Full bathrooms: 4
    • 1/2 bathrooms: 1
    Heating
    • Forced air, Solar
    Cooling
    • Central
    Appliances
    • Included: Dishwasher, Microwave, Range / Oven, Refrigerator
    • Laundry: Individual Room, Inside, Upper Level
    Features
    • Recessed Lighting, Wired for Sound, Granite Counters, Open Floorplan, Ceiling Fan(s), Built-in Features, Crown Molding
    • Flooring: Tile, Carpet, Hardwood
    • Fireplace features: Family Room
    • Common walls with other units/homes: No Common Walls
    Interior area
    • Total interior livable area: 4,307 sqft

    Property

    Parking
    • Parking features: Garage - Attached
    Features
    • Levels: Two
    • Patio & porch: Covered
    • Pool features: Association, Community
    • Has view: Yes
    • View description: Mountain
    Lot
    • Size: 7,840 Square Feet
    • Features: Landscaped, Rectangular Lot
    Details
    • Parcel number: 2812087039
    • Special conditions: Standard

    Construction

    Type & style
    • Home type: SingleFamily
    Condition
    • Turnkey
    • Year built: 2015

    Utilities & green energy

    • Sewer: Public Sewer
    • Water: Public
    Green energy
    • Energy generation: Solar

    Community & HOA

    HOA
    • Has HOA: Yes
    • Amenities included: Pool
    • HOA fee: $96 monthly
    Location
    • Region: Santa Clarita

    Financial & listing details

    • Price per square foot: $300/sqft
    • Tax assessed value: $1,212,321

    Price history

    DateEventPrice
    7/14/2021Sold$1,120,000-4.7%$260/sqft
    Source: Public Record Report a problem
    6/11/2021Pending sale$1,175,000$273/sqft
    Source: RE/MAX International #SR21092302 Report a problem
    6/2/2021Listed for sale$1,175,000$273/sqft
    Source: RE/MAX International #SR21092302 Report a problem
    5/26/2021Pending sale$1,175,000$273/sqft
    Source: RE/MAX International #SR21092302 Report a problem
    5/20/2021Listed for sale$1,175,000+17.6%$273/sqft
    Source: RE/MAX International #SR21092302 Report a problem
    4/17/2020Listing removed$999,000$232/sqft
    Source: RE/MAX of Santa Clarita #SR19086563 Report a problem
    10/22/2019Price change$999,000-0.1%$232/sqft
    Source: RE/MAX of Santa Clarita #SR19086563 Report a problem
    9/30/2019Listed for sale$999,999$232/sqft
    Source: RE/MAX of Santa Clarita #SR19186204 Report a problem
    9/21/2019Pending sale$999,999+0.1%$232/sqft
    Source: RE/MAX of Santa Clarita #SR19186204 Report a problem
    9/19/2019Price change$999,000-0.1%$232/sqft
    Source: RE/MAX of Santa Clarita #SR19186204 Report a problem
    8/28/2019Pending sale$999,999$232/sqft
    Source: RE/MAX of Santa Clarita #SR19186204 Report a problem
    8/5/2019Listed for sale$999,999-9.1%$232/sqft
    Source: RE/MAX of Santa Clarita #SR19186204 Report a problem
    5/14/2019Listing removed$1,100,000$255/sqft
    Source: RE/MAX of Santa Clarita #SR19086563 Report a problem
    4/17/2019Listed for sale$1,100,000+10%$255/sqft
    Source: RE/MAX of Santa Clarita #SR19086563 Report a problem
    5/31/2016Sold$1,000,000$232/sqft
    Source: Public Record Report a problem

    Public tax history

    YearProperty taxesTax assessment
    2026-- $1,212,321 +2%
    2025$15,807 +4.4%$1,188,551 +2%
    2024$15,138 +3.2%$1,165,247 +2%
    2023$14,672 -0.8%$1,142,400 +2%
    2022$14,796 +0.7%$1,120,000 +2.4%
    2021$14,697 +3.3%$1,093,643 +1%
    2020$14,234 $1,082,430 +2%
    2019$14,234 +6%$1,061,207 +2%
    2018$13,430 $1,040,400 +2%
    2017$13,430 +2%$1,020,000 +21%
    2016$13,168 +21.3%$842,953 +233.2%
    2015$10,860 +550.6%$252,995 +127%
    2014$1,669 $111,476 +2.5%
    2012-- $108,798 +2%
    2011-- $106,665 +0.8%
    2010-- $105,868 -0.2%
    2009-- $106,120 +2%
    2008-- $104,040 +2%
    2007-- $102,000 +13911%
    2006-- $728
    2005-- $728
    Find assessor info on the county website

    Neighborhood: Saugus

    Nearby schools

    GreatSchools rating
    Schools provided by the listing agent
    • District: William S. Hart Union

    Source: The MLS. This data may not be complete. We recommend contacting the local school district to confirm school assignments for this home.

    Get a cash offer in 3 minutes
    Find out how much your home could sell for in as little as 3 minutes with a no-obligation cash offer.
    Estimated market value
    $1,291,400
    Get a cash offer in 3 minutes
    Find out how much your home could sell for in as little as 3 minutes with a no-obligation cash offer.
    Estimated market value
    $1,291,400