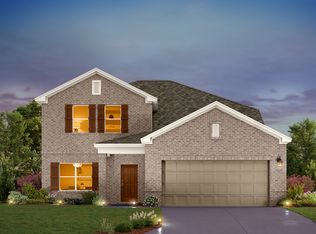
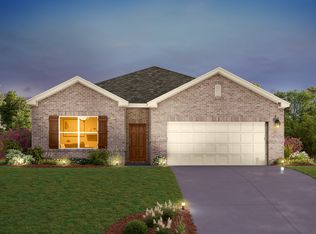
Located in the growing city of Pflugerville, you'll find the exciting new community of Vine Creek - perfect for those who love both an amenity-rich lifestyle, and close proximity to the bustle and nightlife of Austin. Here, residents enjoy afternoons lounging by the community pool or taking in the beautiful scenery along the way to the lake. Spend an evening browsing the upscale boutiques at The Domain. Or, gather friends from the neighborhood and take the short drive to Austin for a night of live music. Here in this vibrant community, you can create a home that's a reflection of your personal style. Open up your living room with rustic wooden ceiling beams and floating oak shelves. Create an inviting gourmet kitchen with granite countertops and a distinctive tile backsplash. Or, design a covered patio for entertaining friends, overlooking a beautifully manicured backyard. Here in Vine Creek, you can give your new home a professional designer's touch with The Ashton Woods Collection. This meticulously curated selection of interior designs from the experts at The Studio by Ashton Woods lets you choose a design palette that best reflects your personal style and create an exceptional home that's simply yours.
Sold
Street View
Price history
| Date | Event | Price |
|---|---|---|
| 8/14/2026 | Sold | -- |
Source: Agent Provided Report a problem | ||
| 7/15/2026 | Contingent | $374,500$190/sqft |
Source:  Unlock MLS #6880317 Report a problem Unlock MLS #6880317 Report a problem | ||
| 6/23/2026 | Price change | $374,500-5.2%$190/sqft |
Source: Unlock MLS #6880317 Report a problem | ||
| 6/18/2026 | Price change | $394,900-1.3%$201/sqft |
Source: Unlock MLS #6880317 Report a problem | ||
| 5/28/2026 | Price change | $399,900-3.6%$203/sqft |
Source: Unlock MLS #6880317 Report a problem | ||
| 5/1/2026 | Listed for sale | $415,000+5.1%$211/sqft |
Source: Unlock MLS #6880317 Report a problem | ||
| 10/7/2024 | Sold | -- |
Source: Agent Provided Report a problem | ||
| 9/13/2024 | Listed for sale | $394,995-1.2%$201/sqft |
Source: Unlock MLS #3734874 Report a problem | ||
| 8/13/2024 | Listing removed | $399,900$203/sqft |
Source: My State MLS #11279894 Report a problem | ||
| 7/2/2024 | Price change | $399,900-4.8%$203/sqft |
Source: My State MLS #11279894 Report a problem | ||
| 5/28/2024 | Price change | $419,900-4.6%$214/sqft |
Source: My State MLS #11279894 Report a problem | ||
| 5/17/2024 | Listed for sale | $440,000+11.7%$224/sqft |
Source: My State MLS #11279894 Report a problem | ||
| 4/26/2022 | Sold | -- |
Source: Agent Provided Report a problem | ||
| 10/19/2021 | Listing removed | -- |
Source:  Ashton Woods Homes Report a problem Ashton Woods Homes Report a problem | ||
| 10/12/2021 | Price change | $393,990+1.8%$200/sqft |
Source: Ashton Woods Homes Report a problem | ||
| 10/8/2021 | Listed for sale | $386,990-1.8%$197/sqft |
Source: Ashton Woods Homes Report a problem | ||
| 8/30/2021 | Listing removed | -- |
Source: Ashton Woods Homes Report a problem | ||
| 8/18/2021 | Listed for sale | $393,990$200/sqft |
Source: Ashton Woods Homes Report a problem | ||
| 7/20/2021 | Listing removed | -- |
Source: Ashton Woods Homes Report a problem | ||
| 7/10/2021 | Listed for sale | $393,990$200/sqft |
Source: Ashton Woods Homes Report a problem | ||