Skip main navigation
Sold
  • $570,000

    19412 SE 32nd Dr, Camas, WA 98607

    3beds
    2,330sqft
    Residential, Single Family Residence
    Built in 2002
    3,484.8 Square Feet Lot
    $596,600 Zestimate®
    $245/sqft
    $3,195 Estimated rent

    Home value

    $596,600

    $567,000 - $626,000

    $3,195/mo

    Zestimate® history
    Loading
    Loading...

    Owner options

    List your home for rent

    $3,195/mo

    Rent Zestimate®

    Find your next renter with Zillow Rental Manager. Plus, with online applications, you can quickly screen prospective tenants – for free.

    Learn more

    $3,195/mo

    Rent Zestimate®

    Refinance and save

    $3,565/mo

    Est. payment

    Refinancing to a lower rate could help reduce your monthly payments and save thousands over the life of the loan.

    See today's rates

    $3,565/mo

    Est. payment

    Explore your selling options

    Work with a Zillow partner agent

    Leverage their expertise and Zillow's premium Showcase listings to get your home seen by more buyers.

    Get started

    List with your own agent

    Get your home in front of millions of buyers by listing it on Zillow.

    Learn how to do it

    Sell it yourself

    Take full control of how buyers see your home on Zillow by listing For Sale by Owner (FSBO).

    List your home

    What's special

    Bonus roomFreshly refinished deckNew induction stoveFinished daylight basementNew standing showerMaster bathroomExtra shelves
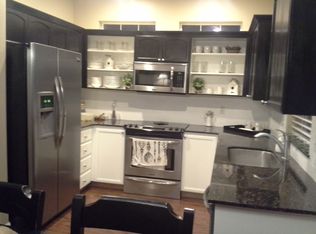
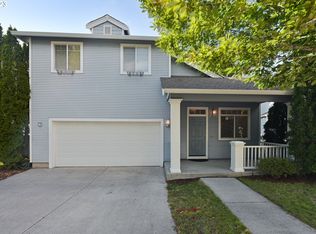
    Spacious tri-level home in the Camas School District! Main level features new water resistant LVP flooring throughout! Freshly refinished deck and new fencing to enjoy the private low maintenance yard! Finished daylight basement makes for the perfect area to entertain guests - or a possible secluded bedroom. Complete with bar, bonus room, office, and bathroom! Incredible location just east of 192nd Ave close by to so many amenities and 17 minutes from PDX! Home backs to neighborhood walking trail and park for added privacy! Other updates include new standing shower in the master bathroom! Extra shelves in the garage for more storage. Fresh concrete steps and patio in the yard. EV charging plug in garage! New induction stove and microwave!

    Zillow last checked:

    Listing updated:

    Listed by:

    Tyler Skinner 360-977-8224,

    eXp Realty LLC

    Bought with:

    Sandeep Sagar, 136484

    Professional Realty Services International, Inc.

    Source: RMLS (OR),MLS#: 23121578MLS Logo

    Facts & features

    Interior

    Bedrooms & bathrooms
    • Bedrooms: 3
    • Bathrooms: 4
    • Full bathrooms: 2
    • Partial bathrooms: 2
    • Main level bathrooms: 1
    Primary bedroom
    • Features: Bathroom, Suite, Vaulted Ceiling, Walkin Closet, Wallto Wall Carpet
    • Level: Upper
    Bedroom 2
    • Features: Walkin Closet, Wallto Wall Carpet
    • Level: Upper
    Bedroom 3
    • Features: Wallto Wall Carpet
    • Level: Upper
    Dining room
    • Features: Deck, Sliding Doors
    • Level: Main
    Family room
    • Features: Fireplace, Great Room, High Ceilings
    • Level: Main
    Kitchen
    • Features: High Ceilings
    • Level: Main
    Living room
    • Features: High Ceilings
    • Level: Main
    Heating
    • Forced Air, Fireplace(s)
    Cooling
    • Central Air
    Appliances
    • Included: Dishwasher, Disposal, Free-Standing Range, Free-Standing Refrigerator, Microwave, Gas Water Heater
    • Laundry: Laundry Room
    Features
    • High Ceilings, High Speed Internet, Vaulted Ceiling(s), Bathroom, Eat Bar, Pantry, Walk-In Closet(s), Great Room, Suite
    • Flooring: Laminate, Vinyl, Wall to Wall Carpet
    • Doors: Sliding Doors
    • Windows: Double Pane Windows, Vinyl Frames
    • Basement: Daylight,Exterior Entry,Finished
    • Number of fireplaces: 1
    • Fireplace features: Gas
    Interior area
    • Total structure area: 2,330
    • Total interior livable area: 2,330 sqft

    Property

    Parking
    • Total spaces: 2
    • Parking features: Driveway, Attached
    • Attached garage spaces: 2
    • Has uncovered spaces: Yes
    Features
    • Levels: Tri Level
    • Stories: 3
    • Patio & porch: Covered Deck, Covered Patio, Deck, Patio, Porch
    • Fencing: Fenced
    • Has view: Yes
    • View description: Park/Greenbelt, Trees/Woods
    Lot
    • Size: 3,484 sqft
    • Features: Level, Private, Trees, SqFt 3000 to 4999
    Details
    • Parcel number: 125845104

    Construction

    Type & style
    • Home type: SingleFamily
    • Architectural style: Traditional
    • Property subtype: Residential, Single Family Residence
    Materials
    • Vinyl Siding
    • Roof: Composition
    Condition
    • Resale
    • New construction: No
    • Year built: 2002

    Utilities & green energy

    • Gas: Gas
    • Sewer: Public Sewer
    • Water: Public
    • Utilities for property: Cable Connected, Other Internet Service

    Community & neighborhood

    Location
    • Region: Camas
    • Subdivision: Terrace At Fishers Landing

    HOA & financial

    HOA
    • Has HOA: Yes
    • HOA fee: $150 quarterly
    • Amenities included: Commons

    Other

    Other facts
    • Listing terms: Cash,Conventional,FHA,VA Loan

    Price history

    DateEventPrice
    1/8/2024Sold$570,000-5%$245/sqft
    Source: RMLS (OR) #23121578 Report a problem
    12/8/2023Pending sale$599,900$257/sqft
    Source: RMLS (OR) #23121578 Report a problem
    11/21/2023Listed for sale$599,900$257/sqft
    Source: RMLS (OR) #23121578 Report a problem
    11/7/2023Pending sale$599,900$257/sqft
    Source: RMLS (OR) #23121578 Report a problem
    10/1/2023Listed for sale$599,900+106.9%$257/sqft
    Source: RMLS (OR) #23121578 Report a problem
    9/27/2013Sold$290,000-4.6%$124/sqft
    Source: RMLS (OR) #13100959 Report a problem
    8/6/2013Price change$304,000-1.6%$130/sqft
    Source: Sandy Scott Uptown Realty Inc. #13100959 Report a problem
    6/15/2013Listed for sale$309,000+10.8%$133/sqft
    Source: Sandy Scott Uptown Realty Inc. #13100959 Report a problem
    5/11/2005Sold$279,000+38.2%$120/sqft
    Source: Public Record Report a problem
    2/27/2004Sold$201,937$87/sqft
    Source: Public Record Report a problem

    Public tax history

    YearProperty taxesTax assessment
    2024$5,352 +3%$553,627 -0.4%
    2023$5,198 +14.1%$556,113 +5.6%
    2022$4,556 -2.8%$526,553 +24.7%
    2021$4,687 -1.9%$422,236 +4.8%
    2020$4,780 $402,884 +5.1%
    2019$4,780 +8.2%$383,339 +1.7%
    2018$4,419 -8.9%$376,989 +10.5%
    2017$4,853 +21.6%$341,246 +11.5%
    2016$3,992 +6.2%$306,181 +4.6%
    2015$3,759 +0.6%$292,796 +6.8%
    2014$3,739 $274,186 +16.1%
    2013$3,739 +9.2%$236,233 +8.9%
    2012$3,422 -8%$216,886 +0%
    2011$3,720 +10.9%$216,884 -9.7%
    2010$3,356 +3.5%$240,049 -2.3%
    2009$3,243 $245,735 -18.5%
    2008-- $301,400
    2007-- $301,400 +49.3%
    2005-- $201,900
    2004-- $201,900 +338.9%
    2001$624 $46,000
    2000-- --

    Find assessor info on the county website

    Neighborhood: 98607

    Nearby schools

    GreatSchools rating
    Schools provided by the listing agent
    • Elementary: Grass Valley
    • Middle: Skyridge
    • High: Camas

    Source: RMLS (OR). This data may not be complete. We recommend contacting the local school district to confirm school assignments for this home.

    Get a cash offer in 3 minutes
    Find out how much your home could sell for in as little as 3 minutes with a no-obligation cash offer.
    Estimated market value
    $596,600
    Get a cash offer in 3 minutes
    Find out how much your home could sell for in as little as 3 minutes with a no-obligation cash offer.
    Estimated market value
    $596,600