Skip main navigation
Off market
  • $881,800

    19412 Summit Glory Trl #49, Spicewood, TX 78669

    4beds
    3,718sqft
    Apartment
    Built in ----
    -- sqft lot
    $881,800 Zestimate®
    $237/sqft
    $4,643 Estimated rent

    Home value

    $881,800

    $776,000 - $1.01M

    $4,643/mo

    Zestimate® history
    Loading
    Loading...

    Owner options

    List your home for rent

    $4,643/mo

    Rent Zestimate®

    Find your next renter with Zillow Rental Manager. Plus, with online applications, you can quickly screen prospective tenants – for free.

    Learn more

    $4,643/mo

    Rent Zestimate®

    Refinance and save

    $5,834/mo

    Est. payment

    Refinancing to a lower rate could help reduce your monthly payments and save thousands over the life of the loan.

    See today's rates

    $5,834/mo

    Est. payment

    Explore your selling options

    Work with a Zillow partner agent

    Leverage their expertise and Zillow's premium Showcase listings to get your home seen by more buyers.

    Get started

    List with your own agent

    Get your home in front of millions of buyers by listing it on Zillow.

    Learn how to do it

    Sell it yourself

    Take full control of how buyers see your home on Zillow by listing For Sale by Owner (FSBO).

    List your home

    What's special

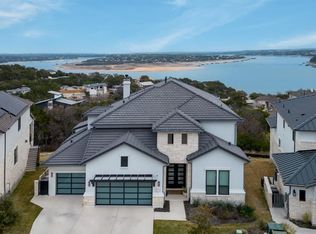
    Incredible lake travis viewsPrivate yardWall of windowsNatural lightHuge islandSliding glass doorsSoaring ceilings

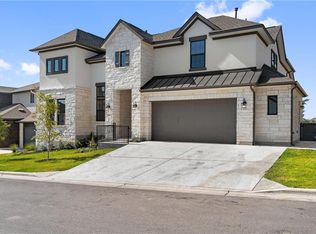
    INCREDIBLE LAKE TRAVIS VIEWS! WOW, with 4-12 month lease option!! Forget what you know about typical rentals this home is in a league of its own. Located in the Summit at Lake Travis, this beauty feels like a single-family residence, offering the space and freedom you crave while being part of a unique condo community. Inside, the open-concept design sets a dramatic tone, with a 2-story living room that makes a statement with its soaring ceilings, a fireplace, and built-ins. A wall of windows flood the space with natural light and frame jaw-dropping views of the lake and greenbelt behind you. Sliding glass doors allow the outdoors to flow seamlessly into your living space, making every moment feel like you're on vacation. The kitchen? It's designed to impress. With a huge island, a breakfast counter, a backsplash that adds texture and charm, and appliances so sleek they practically shine, it's a place where you'll want to spend time creating your next masterpiece. Need a little peace and quiet? The private office on the main floor gives you that space. The main-floor primary suite is where you'll want to unwind. Large windows frame those killer views, and the ensuite bath offers a vibe that's both relaxing and luxurious think soaking tub, walk-in shower, dual vanity, and a closet that has room for everything. Upstairs, the fun doesn't stop. A game room? Yep. A media room? You bet. But the real gem is the private balcony that's all yours to enjoy while taking in the lake below. Outside, the elevated patio is the kind of space that makes you want to entertain (or just relax) with its built-in kitchen and grill. And when it comes to location, this home has it all: a private yard, top-tier Lake Travis ISD, and a space that lets you embrace your own style and pace, with everything you need just moments away. Minimum 4 Month lease up to a 12 month lease. This house is a perfect open concept floor plan for a large family, with large open floorplan living room and kitchen, large oversized kitchen island, office, formal dining room, and a game room and media room upstairs.

    This property is off market, which means it's not currently listed for sale or rent on Zillow. This may be different from what's available on other websites or public sources.
    Zillow last checked:

    Listing updated:

    Source: Zillow Rentals

    Facts & features

    Interior

    Bedrooms & bathrooms
    • Bedrooms: 4
    • Bathrooms: 4
    • Full bathrooms: 4
    Heating
    • Forced Air
    Cooling
    • Central Air
    Appliances
    • Included: Dishwasher, Dryer, Freezer, Microwave, Oven, Refrigerator, Washer
    • Laundry: In Unit
    Features
    • View
    • Flooring: Carpet, Tile
    Interior area
    • Total interior livable area: 3,718 sqft

    Property

    Parking
    • Parking features: Attached
    • Has attached garage: Yes
    • Details: Contact manager
    Features
    • Exterior features: Heating system: Forced Air, View Type: Pets allowed, AMAZING LAKE VIEWS
    Details
    • Parcel number: 919315

    Construction

    Type & style
    • Home type: Apartment
    • Property subtype: Apartment

    Community & HOA

    Community
    • Deposit fee: $6,500
    • Application fee: $50
    Location
    • Region: Spicewood

    Financial & listing details

    • Price per square foot: $237/sqft
    • Tax assessed value: $932,614
    • Annual tax amount: $15,677
    • Date on market: 1/26/2026
    • Lease term: 1 Year

    Price history

    DateEventPrice
    2/3/2026Listing removed$6,500$2/sqft
    Source: Zillow Rentals Report a problem
    10/4/2025Listed for rent$6,500$2/sqft
    Source: Zillow Rentals Report a problem

    Public tax history

    YearProperty taxesTax assessment
    2025$15,677 +22%$919,958 +20%
    2024$12,849 -4.7%$766,632 -7.1%
    2023$13,482 -22.5%$825,346 -15.4%
    2022$17,393 $976,046 +2036%
    2021-- $45,694 -33.3%
    2020$1,370 +49.7%$68,547 +50%
    2019$915 $45,694
    Find assessor info on the county website

    Neighborhood: 78669

    Nearby schools

    GreatSchools rating
    Get a cash offer in 3 minutes
    Find out how much your home could sell for in as little as 3 minutes with a no-obligation cash offer.
    Estimated market value
    $881,800
    Get a cash offer in 3 minutes
    Find out how much your home could sell for in as little as 3 minutes with a no-obligation cash offer.
    Estimated market value
    $881,800