Welcome to this Exceptional 4-bedroom, 4-bathroom home in the highly desirable Leyden Rock community! Offering 2,284 finished square feet above grade plus an additional 1,032 square feet in the beautifully finished basement, this home features thoughtful design, custom upgrades, and versatile living spaces throughout*The main floor features a private office and an open-concept layout ideal for everyday living and entertaining*Gorgeous luxury vinyl flooring throughout the main level*The eat-in kitchen is a standout with granite countertops, Whirlpool appliances, gas stove, oversized island with bar seating, roll-out shelving, and a large pantry*The kitchen flows seamlessly into the inviting family room, highlighted by a custom mantle over the gas log fireplace*The mudroom with custom bench and built-in shelving adds function and style*Upstairs, you’ll find three bedrooms, a spacious loft (TV included), and convenient upper-level laundry with washer and dryer included*The primary suite features a custom Elfa closet system for optimal organization as well as an en suite 5 piece bath*The finished basement expands your living options with a private bedroom (TV included) featuring a huge walk-in closet, a ¾ bath, a second family room with custom gas fireplace, and a kitchenette complete with custom cabinetry, bar seating, sink, and refrigerator. A charming custom dog cubby under the staircase and a dedicated wine closet add unique character and thoughtful touches*Step outside to a fantastic backyard designed for entertaining and relaxation*Enjoy the Trex deck, custom built-in gas BBQ with granite topper and storage, remote-controlled louvered pergola, and custom concrete patio*Additional highlights include a new sprinkler system panel and Ion solar installed in 2018 (paid in full) for energy efficiency*This home truly offers the perfect blend of comfort, upgrades, and lifestyle in one of Denver's most sought-after neighborhoods!
Sold for $788,000
$788,000
19412 W 88th Avenue, Arvada, CO 80007
4beds
3,316sqft
Single Family Residence
Built in 2017
5,489 Square Feet Lot
$779,200 Zestimate®
$238/sqft
$4,362 Estimated rent
Home value
$779,200
$732,000 - $826,000
$4,362/mo
Zestimate® history
Owner options
List your home for rent
$4,362/mo
Rent Zestimate®
Find your next renter with Zillow Rental Manager. Plus, with online applications, you can quickly screen prospective tenants – for free.
$4,362/mo
Rent Zestimate®
Refinance and save
$4,520/mo
Est. payment
Refinancing to a lower rate could help reduce your monthly payments and save thousands over the life of the loan.
$4,520/mo
Est. payment
Explore your selling options
Work with a Zillow partner agent
Leverage their expertise and Zillow's premium Showcase listings to get your home seen by more buyers.
Get startedList with your own agent
Get your home in front of millions of buyers by listing it on Zillow.
Learn how to do itSell it yourself
Take full control of how buyers see your home on Zillow by listing For Sale by Owner (FSBO).
List your homeWhat's special
Trex deckInviting family roomGas stoveNew sprinkler system panelBeautifully finished basementLarge pantryGranite countertops
Zillow last checked:
Listing updated:
Listed by:
Janet Willcox willcox2@comcast.net,
Coldwell Banker Realty 24,
Sean Willcox 303-903-5255,
Coldwell Banker Realty 24
Bought with:
Lisa Sullivan, 100110375
Keller Williams Avenues Realty
Source: REcolorado as distributed by MLS GRID,MLS#: 4670423
Facts & features
Interior
Bedrooms & bathrooms
- Bedrooms: 4
- Bathrooms: 4
- Full bathrooms: 2
- 3/4 bathrooms: 1
- 1/2 bathrooms: 1
- Main level bathrooms: 1
Bedroom
- Features: Primary Suite
- Level: Upper
- Area: 224 Square Feet
- Dimensions: 14 x 16
Bedroom
- Level: Upper
- Area: 90 Square Feet
- Dimensions: 10 x 9
Bedroom
- Level: Upper
- Area: 110 Square Feet
- Dimensions: 10 x 11
Bedroom
- Level: Basement
- Area: 154 Square Feet
- Dimensions: 11 x 14
Bathroom
- Level: Main
Bathroom
- Description: Primary Bedroom Bath - 5 Piece
- Features: En Suite Bathroom
- Level: Upper
Bathroom
- Level: Upper
Bathroom
- Level: Basement
Dining room
- Description: Eat-In Space In Kitchen
- Level: Main
- Area: 121 Square Feet
- Dimensions: 11 x 11
Family room
- Level: Main
- Area: 176 Square Feet
- Dimensions: 16 x 11
Family room
- Description: 2nd Family Room
- Level: Basement
- Area: 425 Square Feet
- Dimensions: 17 x 25
Kitchen
- Level: Main
- Area: 297 Square Feet
- Dimensions: 11 x 27
Kitchen
- Description: Kitchenette
- Level: Basement
Laundry
- Level: Upper
Loft
- Level: Upper
- Area: 132 Square Feet
- Dimensions: 12 x 11
Mud room
- Level: Main
Office
- Level: Main
- Area: 132 Square Feet
- Dimensions: 12 x 11
Utility room
- Level: Basement
Heating
- Forced Air, Natural Gas, Solar
Cooling
- Central Air
Appliances
- Included: Dishwasher, Disposal, Dryer, Gas Water Heater, Microwave, Range, Refrigerator, Self Cleaning Oven, Washer
Features
- Built-in Features, Ceiling Fan(s), Eat-in Kitchen, Entrance Foyer, Five Piece Bath, Granite Counters, High Ceilings, Open Floorplan, Pantry, Primary Suite, Radon Mitigation System, Smart Thermostat, Smoke Free, Walk-In Closet(s), Wet Bar
- Flooring: Carpet, Vinyl
- Windows: Double Pane Windows
- Basement: Finished,Full,Sump Pump
- Number of fireplaces: 2
- Fireplace features: Basement, Family Room, Gas Log
Interior area
- Total structure area: 3,316
- Total interior livable area: 3,316 sqft
- Finished area above ground: 2,284
- Finished area below ground: 1,032
Property
Parking
- Total spaces: 3
- Parking features: Tandem
- Attached garage spaces: 3
Features
- Levels: Two
- Stories: 2
- Patio & porch: Covered, Front Porch
- Exterior features: Gas Grill, Private Yard
Lot
- Size: 5,489 Square Feet
- Features: Landscaped, Master Planned, Sprinklers In Front, Sprinklers In Rear
Details
- Parcel number: 464004
- Special conditions: Standard
Construction
Type & style
- Home type: SingleFamily
- Architectural style: Contemporary
- Property subtype: Single Family Residence
Materials
- Frame, Rock, Wood Siding
- Foundation: Slab
- Roof: Composition
Condition
- Year built: 2017
Details
- Builder name: Meritage Homes
Utilities & green energy
- Sewer: Public Sewer
- Water: Public
Community & HOA
Community
- Security: Carbon Monoxide Detector(s), Security System, Smoke Detector(s), Video Doorbell
- Subdivision: Leyden Rock
HOA
- Has HOA: Yes
- Amenities included: Clubhouse, Park, Playground, Pool, Trail(s)
- Services included: Recycling, Trash
- HOA name: Leyden Rock Metropolitan District
- HOA phone: 303-482-2213
Location
- Region: Arvada
Financial & listing details
- Price per square foot: $238/sqft
- Tax assessed value: $756,267
- Annual tax amount: $6,660
- Date on market: 2/19/2026
- Listing terms: Cash,Conventional,FHA,VA Loan
- Exclusions: Sellers' Personal Property*outdoor Smoker*mounted Tv In Family Room*mounted Digital Calendar*sconces And Artwork In Main Floor Office*front Porch Swing*mounted Tv And Soundbar In Basement Rec Room (2nd Family Room)*gladiator Slats Walls (2) With Attachments In Garage*garage Refrigerator*bike Storage In Garage
- Ownership: Individual
- Road surface type: Paved
Price history
| Date | Event | Price |
|---|---|---|
| 4/9/2026 | Sold | $788,000-0.9%$238/sqft |
Source:  REcolorado as distributed by MLS GRID #4670423 Report a problem REcolorado as distributed by MLS GRID #4670423 Report a problem | ||
| 3/19/2026 | Pending sale | $795,000$240/sqft |
Source: REcolorado as distributed by MLS GRID #4670423 Report a problem | ||
| 2/19/2026 | Listed for sale | $795,000+79.9%$240/sqft |
Source: REcolorado as distributed by MLS GRID #4670423 Report a problem | ||
| 1/25/2017 | Sold | $441,876$133/sqft |
Source: Public Record Report a problem | ||
Public tax history
| Year | Property taxes | Tax assessment |
|---|---|---|
| 2025 | $6,660 -0.1% | $47,267 +6.7% |
| 2024 | $6,665 +16.1% | $44,287 |
| 2023 | $5,743 -2.1% | $44,287 +23.3% |
| 2022 | $5,865 +5.5% | $35,910 -2.8% |
| 2021 | $5,562 | $36,943 +4.3% |
| 2020 | $5,562 +0.8% | $35,433 |
| 2019 | $5,515 +5% | $35,433 +6.5% |
| 2018 | $5,254 | $33,260 |
| 2017 | $5,254 +963.2% | $33,260 +868.5% |
| 2016 | $494 +100% | $3,434 |
| 2015 | $247 | $3,434 |
Find assessor info on the county website
Neighborhood: 80007
Nearby homes
- $726,2003 bd3 ba2.6k sqft19432 W 88th Ave, Arvada, CO 80007Off Market

- $652,4003 bd3 ba1.9k sqft19392 W 88th Ave, Arvada, CO 80007Off Market

- $680,0003 bd3 ba2.2k sqft19372 W 88th Ave, Arvada, CO 80007Off Market

- $721,4004 bd3 ba3.1k sqft19452 W 88th Ave, Arvada, CO 80007Off Market
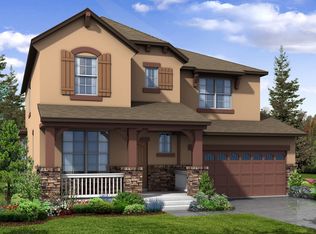
- $762,0004 bd3 ba3.3k sqft8716 Flattop St, Arvada, CO 80007Sold
- $695,7003 bd3 ba2.6k sqft8722 Flattop St, Arvada, CO 80007Off Market
- $699,4005 bd4 ba2.5k sqft8712 Flattop St, Arvada, CO 80007Off Market
- $831,8005 bd4 ba2.3k sqft8801 Flagstaff St, Arvada, CO 80007Off Market
Nearby schools
GreatSchools rating
- 6/10Three Creeks K-8Grades: K-8Distance: 0.7 mi
- 10/10Ralston Valley High SchoolGrades: 9-12Distance: 3.8 mi
Schools provided by the listing agent
- Elementary: Three Creeks
- Middle: Three Creeks
- High: Ralston Valley
- District: Jefferson County R-1
Source: REcolorado as distributed by MLS GRID. This data may not be complete. We recommend contacting the local school district to confirm school assignments for this home.
Get a cash offer in 3 minutes
Find out how much your home could sell for in as little as 3 minutes with a no-obligation cash offer.
Estimated market value
$779,200
Get a cash offer in 3 minutes
Find out how much your home could sell for in as little as 3 minutes with a no-obligation cash offer.
Estimated market value
$779,200
- Colorado
- Jefferson County
- Arvada
- 80007
- 19412 W 88th Avenue
Nearby cities
Nearby neighborhoods
Nearby zip codes
Other Arvada Topics
