Skip main navigation
Sold for $522,500
  • $522,500

    19413 Golden Slipper Pl, Lutz, FL 33558

    3beds
    1,921sqft
    Single Family Residence
    Built in 1998
    5,088 Square Feet Lot
    $517,700 Zestimate®
    $272/sqft
    $2,857 Estimated rent

    Home value

    $517,700

    $481,000 - $559,000

    $2,857/mo

    Zestimate® history
    Loading
    Loading...

    Owner options

    List your home for rent

    $2,857/mo

    Rent Zestimate®

    Find your next renter with Zillow Rental Manager. Plus, with online applications, you can quickly screen prospective tenants – for free.

    Learn more

    $2,857/mo

    Rent Zestimate®

    Refinance and save

    $4,044/mo

    Est. payment

    Refinancing to a lower rate could help reduce your monthly payments and save thousands over the life of the loan.

    See today's rates

    $4,044/mo

    Est. payment

    Explore your selling options

    Work with a Zillow partner agent

    Leverage their expertise and Zillow's premium Showcase listings to get your home seen by more buyers.

    Get started

    List with your own agent

    Get your home in front of millions of buyers by listing it on Zillow.

    Learn how to do it

    Sell it yourself

    Take full control of how buyers see your home on Zillow by listing For Sale by Owner (FSBO).

    List your home

    What's special

    Charming craftsman-style patio homeExpansive quartz countertopsCeiling fansTree-lined streetsColumn accentsModern pendant lightingGraceful archways
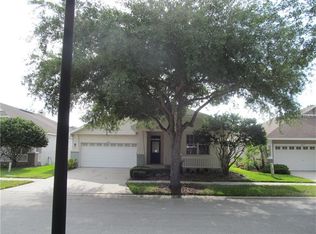
    Nestled in the heart of Lutz, Traditions Village of Villa Rosa is a GATED enclave known for its tree-lined streets and inviting streetscape, where this charming Craftsman-style patio home immediately makes a welcoming impression. A covered front porch accented by columns, ceiling fans, and a distinctive front door sets the tone for relaxed Florida living. Designed for low-maintenance single-family lifestyle, the association provides lawn care, shrubs, trees, irrigation, and exterior painting, along with access to a private community pool exclusively for residents. Spanning 1,921 sq ft, the home offers three bedrooms, two baths, and a two-car garage, with a bright and open great room floor plan that flows effortlessly for everyday living and entertaining. Architectural details including crown molding, graceful archways, Plantation shutters, and column accents add depth and character throughout. The kitchen serves as the heart of the home, featuring crisp cabinetry topped with crown molding, expansive Quartz countertops, coordinating tile backsplash, a large center island with drawers and seating, stainless appliances, and modern pendant lighting. A charming window seat anchors the dining area, while French doors with Plantation shutters open to the covered and screened patio, extending the living space outdoors. The formal dining room is enhanced by a built-in buffet server with a wine refrigerator and upper cabinetry, creating both beauty and function. Columns and an arched opening subtly define the dining and living areas, while French doors in the living room open to the front porch and are topped with operable transom windows that flood the space with natural light. Plantation shutters and triple-pane hurricane-impact windows throughout the home enhance energy efficiency. Major updates: Roof 2019! New Air Conditioning 2022! Triple-Pane Hurricane Impact Windows 2025! The primary suite offers a private retreat with vaulted ceilings, ceiling fan, a sitting area, two walk-in closets, and large windows overlooking the outdoor space. The en-suite bath features dual vanities with drawers and basket storage, a walk-in tiled shower with sleek glass doors, a private water closet, and an abundance of natural light. Generously sized secondary bedrooms provide ample closet space and share a beautifully updated bath with a tiled shower with a barn-door entry, and large vanity. A spacious inside laundry room with cabinetry includes a washer and dryer and offers ample room for an additional refrigerator. Outdoor living continues on the spacious covered and screened patio, ideal for relaxing or entertaining, with easy access to the fenced yard. The garage is equally impressive, featuring newly epoxy-coated floor and overhead hanging wire storage for optimal organization. The Villarosa community is known for its tranquil ponds, fountains, park benches, sidewalks, and picturesque views, creating a peaceful setting throughout the neighborhood. Ideally located minutes from highly sought-after Steinbrenner High School, along with McKitrick Elementary and Martinez Middle School, the home also offers quick access to the Veterans/Suncoast Expressway for convenient travel to Tampa International Airport, downtown Tampa, shopping, dining, medical facilities, golf courses, and sports venues. Nearby Villa Rosa Park spans over 7 acres and offers a playground, tennis courts, sand volleyball, basketball, and walking trails.

    Zillow last checked:

    Listing updated:

    Listing Provided by:

    Julie Brantley 813-335-3500,

    MIHARA & ASSOCIATES INC. 813-960-2300

    Bought with:

    Brandon Rosene, 3507353

    MIHARA & ASSOCIATES INC.

    Source: Stellar MLS,MLS#: TB8471287MLS LogoOriginating MLS: Suncoast Tampa

    Facts & features

    Interior

    Bedrooms & bathrooms
    • Bedrooms: 3
    • Bathrooms: 2
    • Full bathrooms: 2
    Primary bedroom
    • Features: Ceiling Fan(s), En Suite Bathroom, Shower No Tub, Split Vanities, Stone Counters, Walk-In Closet(s)
    • Level: First
    • Area: 234 Square Feet
    • Dimensions: 13x18
    Bedroom 2
    • Features: Ceiling Fan(s), Coat Closet
    • Level: First
    • Area: 131.1 Square Feet
    • Dimensions: 11.8x11.11
    Bedroom 3
    • Features: Ceiling Fan(s), Coat Closet
    • Level: First
    • Area: 130.8 Square Feet
    • Dimensions: 10.9x12
    Dinette
    • Level: First
    • Area: 96 Square Feet
    • Dimensions: 12x8
    Dining room
    • Level: First
    • Area: 88 Square Feet
    • Dimensions: 11x8
    Kitchen
    • Features: Kitchen Island, Stone Counters, Pantry
    • Level: First
    • Area: 160 Square Feet
    • Dimensions: 12.5x12.8
    Living room
    • Features: Ceiling Fan(s)
    • Level: First
    • Area: 267.9 Square Feet
    • Dimensions: 14.1x19
    Heating
    • Central, Electric
    Cooling
    • Central Air
    Appliances
    • Included: Dishwasher, Disposal, Electric Water Heater, Microwave, Range, Refrigerator
    • Laundry: Inside
    Features
    • Ceiling Fan(s), Eating Space In Kitchen, High Ceilings, Kitchen/Family Room Combo, Open Floorplan, Primary Bedroom Main Floor, Split Bedroom, Stone Counters, Walk-In Closet(s)
    • Flooring: Carpet, Luxury Vinyl
    • Doors: French Doors
    • Has fireplace: No
    Interior area
    • Total structure area: 2,817
    • Total interior livable area: 1,921 sqft

    Property

    Parking
    • Total spaces: 2
    • Parking features: Parking Pad
    • Attached garage spaces: 2
    • Has uncovered spaces: Yes
    Features
    • Levels: One
    • Stories: 1
    • Patio & porch: Covered, Front Porch, Patio, Screened
    • Exterior features: Irrigation System, Sidewalk
    Lot
    • Size: 5,088 sqft
    • Features: Cul-De-Sac, Landscaped, Sidewalk
    • Residential vegetation: Trees/Landscaped
    Details
    • Parcel number: U0527180HI00000000065.0
    • Zoning: PD
    • Special conditions: None

    Construction

    Type & style
    • Home type: SingleFamily
    • Property subtype: Single Family Residence
    Materials
    • Stucco
    • Foundation: Slab
    • Roof: Shingle
    Condition
    • New construction: No
    • Year built: 1998

    Utilities & green energy

    • Sewer: Private Sewer
    • Water: None
    • Utilities for property: BB/HS Internet Available, Electricity Available, Public, Sewer Connected

    Community & neighborhood

    Security
    • Security features: Gated Community
    Community
    • Community features: Deed Restrictions, Gated Community - No Guard, Playground, Sidewalks, Special Community Restrictions
    Location
    • Region: Lutz
    • Subdivision: VILLAROSA PH F

    HOA & financial

    HOA
    • Has HOA: Yes
    • HOA fee: $413 monthly
    • Amenities included: Gated, Pool
    • Services included: Community Pool, Maintenance Grounds
    • Association name: Community Assoc. Manager/Linda White
    • Association phone: 813-308-4267
    • Second association name: Green Acres
    Other fees
    • Pet fee: $0 monthly
    Other financial information
    • Total actual rent: 0

    Other

    Other facts
    • Listing terms: Cash,Conventional,FHA,VA Loan
    • Ownership: Fee Simple
    • Road surface type: Paved, Concrete

    Price history

    DateEventPrice
    3/26/2026Sold$522,500-0.5%$272/sqft
    Source: Stellar MLS #TB8471287 Report a problem
    2/7/2026Pending sale$525,000$273/sqft
    Source: Stellar MLS #TB8471287 Report a problem
    2/2/2026Listed for sale$525,000+20.7%$273/sqft
    Source: Stellar MLS #TB8471287 Report a problem
    9/21/2024Listing removed$434,900$226/sqft
    Source: Stellar MLS #T3321929 Report a problem
    9/21/2023Listing removed--
    Source: Stellar MLS #T3321929 Report a problem
    9/24/2021Sold$434,900$226/sqft
    Source: Public Record Report a problem
    8/18/2021Pending sale$434,900$226/sqft
    Source: Stellar MLS #T3321929 Report a problem
    8/12/2021Listed for sale$434,900$226/sqft
    Source: Stellar MLS #T3321929 Report a problem
    8/11/2021Pending sale$434,900$226/sqft
    Source: Stellar MLS #T3321929 Report a problem
    8/5/2021Listed for sale$434,900+81.2%$226/sqft
    Source: Stellar MLS #T3321929 Report a problem
    6/6/2019Sold$240,000+33.4%$125/sqft
    Source: Public Record Report a problem
    3/8/2000Sold$179,900$94/sqft
    Source: Public Record Report a problem

    Public tax history

    YearProperty taxesTax assessment
    2025$4,078 +8.7%$231,676 +2.9%
    2024$3,751 +4%$225,147 +3%
    2023$3,606 +5%$218,589 +3%
    2022$3,434 -6.2%$212,222 -4.1%
    2021$3,660 +2.6%$221,273 +1.4%
    2020$3,568 +60.1%$218,218 +49.7%
    2019$2,228 $145,800 +1.9%
    2018$2,228 +2.4%$143,081 -23.9%
    2017$2,175 -5.3%$188,116 +37.1%
    2016$2,297 +1.4%$137,256 +0.7%
    2015$2,266 +0.3%$136,302 +0.8%
    2014$2,259 $135,220 +1.5%
    2013$2,259 +0.5%$133,222 +1.7%
    2012$2,247 -3.1%$130,995 -2.5%
    2011$2,319 -1.1%$134,341 -1.6%
    2010$2,345 -3.1%$136,564 -2.5%
    2009$2,421 -13.4%$140,107 -11.7%
    2008$2,796 -5.8%$158,719 +3%
    2007$2,968 -4.7%$154,096 +2.5%
    2006$3,115 -6.2%$150,338 +3%
    2005$3,321 $145,959 +2.1%
    2004-- $142,957 +1.9%
    2003-- $140,291 +2.4%
    2002-- $137,003 -0.9%
    2001-- $138,203 +11.7%
    2000$3,161 $123,751

    Find assessor info on the county website

    Neighborhood: Villa Rosa

    Nearby schools

    GreatSchools rating
    Get a cash offer in 3 minutes
    Find out how much your home could sell for in as little as 3 minutes with a no-obligation cash offer.
    Estimated market value
    $517,700
    Get a cash offer in 3 minutes
    Find out how much your home could sell for in as little as 3 minutes with a no-obligation cash offer.
    Estimated market value
    $517,700