Skip main navigation
Off market
  • $614,300

    19413 W 102nd St, Lenexa, KS 66220

    3beds
    3,869sqft
    SingleFamily
    Built in 2005
    2,935 Square Feet Lot
    $614,300 Zestimate®
    $159/sqft
    $3,628 Estimated rent

    Home value

    $614,300

    $584,000 - $645,000

    $3,628/mo

    Zestimate® history
    Loading
    Loading...

    Owner options

    List your home for rent

    $3,628/mo

    Rent Zestimate®

    Find your next renter with Zillow Rental Manager. Plus, with online applications, you can quickly screen prospective tenants – for free.

    Learn more

    $3,628/mo

    Rent Zestimate®

    Refinance and save

    $3,355/mo

    Est. payment

    Refinancing to a lower rate could help reduce your monthly payments and save thousands over the life of the loan.

    See today's rates

    $3,355/mo

    Est. payment

    Explore your selling options

    Work with a Zillow partner agent

    Leverage their expertise and Zillow's premium Showcase listings to get your home seen by more buyers.

    Get started

    List with your own agent

    Get your home in front of millions of buyers by listing it on Zillow.

    Learn how to do it

    Sell it yourself

    Take full control of how buyers see your home on Zillow by listing For Sale by Owner (FSBO).

    List your home

    What's special

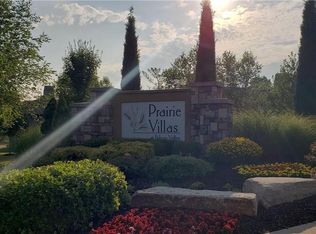
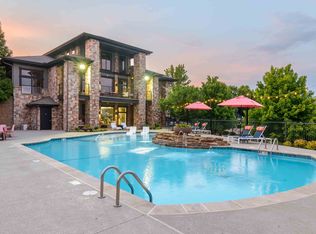
    Simply stunning and elegant Frank Lloyd Wright design in Prairie Villas at Falcon Valley. Former Model Home. Great location - near all major highways, 1 block to grocery, liquor, coffee, and other stores! Features include 3.5 car garage, 2 fireplaces (one double sided), generous cherry wood kitchen cabinetry, granite countertops, island and serving buffet/coffee bar, cozy hearth room with double sided fireplace opening to great room, beautiful floor to ceiling windows to let natural light in and a view for miles. The main floor master also features floor to ceiling windows and the luxurious master bathroom has double sinks, a jetted tub, huge tiled double-headed shower, and a walk-in closet that connects to laundry room. Lower level is freshly painted and includes 2 ensuite bedrooms, family room with fireplace, large bar for entertaining, walkout patio, large storage room, game-room, and bonus room - currently used for an office but would make a great gym, theatre, or additional non conforming bedroom. High end stainless appliances to remain with sale of home are double ovens with convection, solid surface cooktop, microwave, new Bosch dishwasher and LG smart fridge, washer and dryer, 2 Apple TVs w sound systems, Nest thermostat, security system, water softener, wired sound system. Community Amenities Include: Salt water pool, Fitness Gym, Landscape, Lawn Maintenance, and Snow Removal, Trash & Recycling. ***PLEASE*** No potential sellers agent inquires. Buyers agents welcome with serious buyers only. Sellers will pay buyers 3% realtor fee. Available for showings with pre-approved buyers with lenders approval letter. Please respect all Social distancing and Coronavirus protocols.

    This property is off market, which means it's not currently listed for sale or rent on Zillow. This may be different from what's available on other websites or public sources.
    Facts & features

    Interior

    Bedrooms & bathrooms
    • Bedrooms: 3
    • Bathrooms: 4
    • Full bathrooms: 2
    • 3/4 bathrooms: 1
    • 1/2 bathrooms: 1
    Heating
    • Forced air, Heat pump, Electric, Gas
    Cooling
    • Central
    Appliances
    • Included: Dishwasher, Dryer, Garbage disposal, Microwave, Range / Oven, Refrigerator, Washer
    Features
    • Flooring: Tile, Carpet, Slate
    • Basement: Finished
    • Has fireplace: Yes
    Interior area
    • Total interior livable area: 3,869 sqft

    Property

    Parking
    • Total spaces: 3
    • Parking features: Garage - Attached
    Features
    • Exterior features: Stone, Stucco
    • Has view: Yes
    • View description: City
    Lot
    • Size: 2,935 Square Feet
    Details
    • Parcel number: IP227700000U43

    Construction

    Type & style
    • Home type: SingleFamily
    Materials
    • Frame
    • Foundation: Concrete
    • Roof: Composition
    Condition
    • Year built: 2005

    Community & HOA

    Community
    • Features: Fitness Center
    HOA
    • Has HOA: Yes
    • HOA fee: $200 monthly
    Location
    • Region: Lenexa

    Financial & listing details

    • Price per square foot: $159/sqft
    • Tax assessed value: $609,500
    • Annual tax amount: $8,468

    Price history

    DateEventPrice
    3/23/2021Listing removed--
    Source: Owner Report a problem
    7/30/2020Sold--
    Source: Agent Provided Report a problem
    5/20/2020Pending sale$464,500$120/sqft
    Source: Owner Report a problem
    5/9/2020Listed for sale$464,500-3.7%$120/sqft
    Source: Owner Report a problem
    11/16/2019Listing removed$482,500$125/sqft
    Source: Owner Report a problem
    11/9/2019Listed for sale$482,500+13.5%$125/sqft
    Source: Owner Report a problem
    6/1/2018Sold--
    Source: Agent Provided Report a problem
    5/3/2018Pending sale$425,000$110/sqft
    Source: ReeceNichols Leawood #2092246 Report a problem
    4/17/2018Price change$425,000-5.6%$110/sqft
    Source: ReeceNichols Leawood #2092246 Report a problem
    3/2/2018Price change$450,000-3.2%$116/sqft
    Source: ReeceNichols Leawood #2092246 Report a problem
    11/8/2017Price change$465,000-2.1%$120/sqft
    Source: Overland Park #2075757 Report a problem
    10/20/2017Listed for sale$475,000+15.9%$123/sqft
    Source: Keller Williams Realty Partner #2075757 Report a problem
    1/26/2016Sold--
    Source: Agent Provided Report a problem
    1/10/2016Pending sale$410,000$106/sqft
    Source: ReeceNichols College Blvd #1966224 Report a problem
    12/7/2015Price change$410,000-1.9%$106/sqft
    Source: ReeceNichols College Blvd #1966224 Report a problem
    11/14/2015Listed for sale$418,000$108/sqft
    Source: ReeceNichols College Blvd #1966224 Report a problem

    Public tax history

    YearProperty taxesTax assessment
    2025$8,468 +4.7%$70,093 +6.6%
    2024$8,091 -1.3%$65,780 +0.5%
    2023$8,196 +13.7%$65,481 +16.6%
    2022$7,211 $56,178 +6.2%
    2021-- $52,900 -0.2%
    2020$7,211 $52,992 +6.1%
    2019-- $49,968 +2.5%
    2018-- $48,760 +0.8%
    2017-- $48,369 +5.1%
    2016$6,375 -10.5%$46,000 -10.7%
    2015$7,126 +6.4%$51,497 +7.7%
    2013$6,699 +6.1%$47,806 +0.3%
    2012$6,314 -5.7%$47,668 -5.9%
    2010$6,698 +4.9%$50,640
    2009$6,387 -1.9%$50,640
    2008$6,508 +39.5%$50,640 +36.6%
    2007$4,664 $37,065
    Find assessor info on the county website

    Neighborhood: 66220

    Nearby schools

    GreatSchools rating
    Schools provided by the listing agent
    • Elementary: Manchester Park
    • Middle: Prairie Trail
    • High: Olathe Northwest
    • District: Olathe

    Source: The MLS. This data may not be complete. We recommend contacting the local school district to confirm school assignments for this home.

    Get a cash offer in 3 minutes
    Find out how much your home could sell for in as little as 3 minutes with a no-obligation cash offer.
    Estimated market value
    $614,300
    Get a cash offer in 3 minutes
    Find out how much your home could sell for in as little as 3 minutes with a no-obligation cash offer.
    Estimated market value
    $614,300