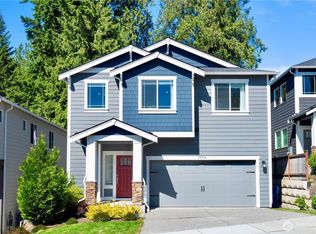
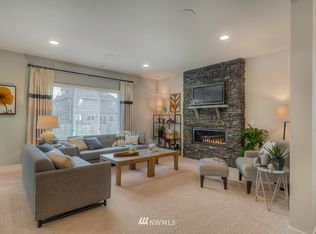
Tucked at the end of a quiet cul-de-sac on a coveted corner lot, this residence feels wonderfully secluded as if it occupies a world entirely its own within the sought after Duchess Heights neighborhood. As the largest lot in the community, it offers rare space, serenity and separation from it all. Step through a striking arched entry, where world-renowned design sets the tone throughout. A Carrara marble fireplace anchors the great room, while curated, sophisticated light fixtures cast a warm glow from room to room. Walls of windows flood the interiors with natural light, framing views and blurring the line between indoors and out. The wet bar, wrapped in artisan zellige tile, sets the stage for effortless entertaining, while the covered patio and outdoor fireplace set against striking checkerboard concrete pavers. Create a seamless flow for year round gatherings, rain or shine. Upstairs, a serene primary suite is joined by three additional bedrooms and a versatile bonus room ideal for guests, a home office or media lounge. Situated within the highly acclaimed Northshore School District, this is a rare offering of space, design and setting. A true retreat within the neighborhood, yet part of it all.
Sold
Zillow last checked:
Listing updated:
Bought with:
Uma D Chand, 88130
RealTrust Properties
Source: NWMLS as distributed by MLS GRID,MLS#: 2564419
Price history
| Date | Event | Price |
|---|---|---|
| 9/11/2026 | Sold | $1,175,000-2%$458/sqft |
Source:  NWMLS as distributed by MLS GRID #2564419 Report a problem NWMLS as distributed by MLS GRID #2564419 Report a problem | ||
| 8/12/2026 | Listing removed | $5,000$2/sqft |
Source: Zillow Rentals Report a problem | ||
| 8/11/2026 | Pending sale | $1,199,000$468/sqft |
Source: eXp Realty #2564419 Report a problem | ||
| 8/4/2026 | Listed for sale | $1,199,000-6%$468/sqft |
Source: NWMLS as distributed by MLS GRID #2564419 Report a problem | ||
| 8/4/2026 | Listing removed | $1,275,000$497/sqft |
Source: eXp Realty #2554446 Report a problem | ||
| 7/31/2026 | Price change | $5,000-18%$2/sqft |
Source: Zillow Rentals Report a problem | ||
| 7/23/2026 | Listed for rent | $6,100$2/sqft |
Source: Zillow Rentals Report a problem | ||
| 7/16/2026 | Listed for sale | $1,275,000+18.6%$497/sqft |
Source: eXp Realty #2554446 Report a problem | ||
| 8/26/2022 | Sold | $1,074,950-5.3%$419/sqft |
Source: Public Record Report a problem | ||
| 6/28/2022 | Price change | $1,134,950+0.9%$443/sqft |
Source:  Lennar Homes Report a problem Lennar Homes Report a problem | ||
| 6/24/2022 | Price change | $1,124,950-25%$439/sqft |
Source: Lennar Homes Report a problem | ||
| 4/20/2022 | Price change | $1,499,950-8.5%$585/sqft |
Source: Lennar Homes Report a problem | ||
| 2/26/2022 | Listed for sale | $1,639,950$640/sqft |
Source: Lennar Homes Report a problem | ||
Get a cash offer in 3 minutes
Find out how much your home could sell for in as little as 3 minutes with a no-obligation cash offer.
Estimated market value
$1,174,500
