Skip main navigation
Closed
  • $1,251,000

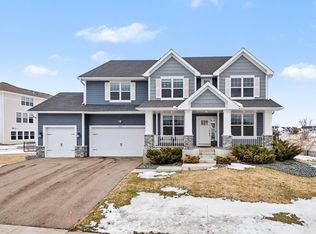
    19414 Meadow Rue Ct, Hamel, MN 55340

    4beds
    4,505sqft
    Single Family
    Built in 2020
    0.43 Acres Lot
    $1,192,200 Zestimate®
    $278/sqft
    $5,828 Estimated rent

    Home value

    $1,192,200

    $1.13M - $1.25M

    $5,828/mo

    Zestimate® history
    Loading
    Loading...

    Owner options

    List your home for rent

    $5,828/mo

    Rent Zestimate®

    Find your next renter with Zillow Rental Manager. Plus, with online applications, you can quickly screen prospective tenants – for free.

    Learn more

    $5,828/mo

    Rent Zestimate®

    Refinance and save

    $6,575/mo

    Est. payment

    Refinancing to a lower rate could help reduce your monthly payments and save thousands over the life of the loan.

    See today's rates

    $6,575/mo

    Est. payment

    Explore your selling options

    Work with a Zillow partner agent

    Leverage their expertise and Zillow's premium Showcase listings to get your home seen by more buyers.

    Get started

    List with your own agent

    Get your home in front of millions of buyers by listing it on Zillow.

    Learn how to do it

    Sell it yourself

    Take full control of how buyers see your home on Zillow by listing For Sale by Owner (FSBO).

    List your home

    What's special

    Thoughtfully customized and extensively upgraded, 19414 Meadow Rue Court presents a rare opportunity in Corcoran's sought-after Ravinia neighborhood. Backing to a pond and mature trees, this turnkey residence combines elevated design, modern convenience, and a setting that feels both peaceful and connected. Spanning more than 4,500 square feet, the home offers beautifully appointed living spaces, including a chef's kitchen with quartz surfaces, a bright, beautiful sunroom, a dedicated home office or playroom, and a sophisticated lower level featuring a wet bar and sport court with home gym. Since its purchase, the property has undergone a remarkable transformation with carefully selected enhancements throughout. Custom closet systems, built-in cabinetry, designer finishes, smart home integration, curated lighting, a custom-painted, climate-controlled garage with epoxy flooring and LED lighting, custom landscape lighting, and thoughtfully designed storage solutions reflect a level of investment and attention to detail rarely found in newer construction homes. Outdoors, the home offers a level of amenity not found within the neighborhood. As one of the only properties in Ravinia with a private pool, you will love the heated saltwater pool with sun shelf, child-safe auto-cover, hot tub, patio area and maintenance free deck, along with the privacy of a mature tree-line. All located within the award winning Wayzata Schools district!

    Zillow last checked:

    Listing updated:

    Listed by:

    The Schaust Team 612-799-7889,

    Compass,

    Kelli Schaust 612-269-4516

    Bought with:

    Stephen LeTourneau

    LPT Realty, LLC

    Source: NorthstarMLS as distributed by MLS GRID,MLS#: 7076426MLS Logo

    Facts & features

    Interior

    Bedrooms & bathrooms
    • Bedrooms: 4
    • Bathrooms: 5
    • Full bathrooms: 2
    • 3/4 bathrooms: 2
    • 1/2 bathrooms: 1
    Bedroom
    • Level: Upper
    • Area: 238 Square Feet
    • Dimensions: 14x17
    Bedroom 2
    • Level: Upper
    • Area: 156 Square Feet
    • Dimensions: 13x12
    Bedroom 3
    • Level: Upper
    • Area: 165 Square Feet
    • Dimensions: 11x15
    Bedroom 4
    • Level: Upper
    • Area: 121 Square Feet
    • Dimensions: 11x11
    Deck
    • Level: Main
    • Area: 224 Square Feet
    • Dimensions: 16x14
    Dining room
    • Level: Main
    • Area: 340 Square Feet
    • Dimensions: 20x17
    Family room
    • Level: Lower
    • Area: 675 Square Feet
    • Dimensions: 27x25
    Kitchen
    • Level: Main
    • Area: 210 Square Feet
    • Dimensions: 21x10
    Living room
    • Level: Main
    • Area: 357 Square Feet
    • Dimensions: 17x21
    Mud room
    • Level: Main
    • Area: 154 Square Feet
    • Dimensions: 11x14
    Office
    • Level: Main
    • Area: 110 Square Feet
    • Dimensions: 11x10
    Patio
    • Level: Lower
    • Area: 860 Square Feet
    • Dimensions: 20x43
    Sun room
    • Level: Main
    • Area: 154 Square Feet
    • Dimensions: 11x14
    Heating
    • Forced Air
    Cooling
    • Central Air, Zoned
    Appliances
    • Included: Air-To-Air Exchanger, Dishwasher, Disposal, Dryer, Electronic Air Filter, Exhaust Fan, Humidifier, Gas Water Heater, Microwave, Range, Refrigerator, Stainless Steel Appliance(s), Wall Oven, Washer, Water Softener Owned
    • Laundry: Laundry Room, Main Level, Sink
    Features
    • Basement: Finished,Sump Pump,Walk-Out Access
    • Number of fireplaces: 1
    • Fireplace features: Gas
    Interior area
    • Total structure area: 4,873
    • Total interior livable area: 4,505 sqft
    • Finished area above ground: 2,986
    • Finished area below ground: 1,519

    Property

    Parking
    • Total spaces: 3
    • Parking features: Attached, Asphalt, Garage, Garage Door Opener, Heated Garage, Insulated Garage
    • Attached garage spaces: 3
    • Has uncovered spaces: Yes
    • Details: Garage Dimensions (30x21)
    Accessibility
    • Accessibility features: Smart Technology
    Features
    • Levels: Two
    • Stories: 2
    • Fencing: Full,Other
    Lot
    • Size: 0.43 Acres
    • Dimensions: 73 x 187 x 124 x 195
    • Features: Tree Coverage - Medium
    Details
    • Foundation area: 1887
    • Parcel number: 3611923430048
    • Zoning description: Residential-Single Family

    Construction

    Type & style
    • Home type: SingleFamily
    • Property subtype: Single Family
    Materials
    • Concrete, Frame
    Condition
    • New construction: No
    • Year built: 2020

    Utilities & green energy

    • Electric: 200+ Amp Service
    • Gas: Natural Gas
    • Sewer: City Sewer/Connected
    • Water: City Water/Connected

    Community & HOA

    Community
    • Subdivision: Ravinia 10th Add
    HOA
    • Has HOA: Yes
    • Services included: Shared Amenities
    • HOA fee: $66 monthly
    • HOA name: Sharper Management
    • HOA phone: 952-224-4777
    Location
    • Region: Hamel

    Financial & listing details

    • Price per square foot: $278/sqft
    • Tax assessed value: $863,600
    • Annual tax amount: $12,436
    • Date on market: 6/24/2026
    • Cumulative days on market: 11 days

    Price history

    DateEventPrice
    7/31/2026Sold$1,251,000+4.3%$278/sqft
    Source: NorthstarMLS as distributed by MLS GRID #7076426 Report a problem
    7/6/2026Pending sale$1,199,000$266/sqft
    Source: NorthstarMLS as distributed by MLS GRID #7076426 Report a problem
    6/25/2026Listed for sale$1,199,000+29.6%$266/sqft
    Source: NorthstarMLS as distributed by MLS GRID #7076426 Report a problem
    12/22/2022Sold$925,000$205/sqft
    Source: NorthstarMLS as distributed by MLS GRID #6308068 Report a problem
    11/28/2022Pending sale$925,000$205/sqft
    Source: NorthstarMLS as distributed by MLS GRID #6308068 Report a problem
    11/10/2022Listed for sale$925,000+24.7%$205/sqft
    Source: NorthstarMLS as distributed by MLS GRID #6308068 Report a problem
    11/30/2020Sold$742,036$165/sqft
    Source: Public Record Report a problem

    Public tax history

    YearProperty taxesTax assessment
    2025$11,512 +6.4%$863,600 +3.4%
    2024$10,815 +7.5%$834,900 +3%
    2023$10,062 +9.9%$810,200 +7.6%
    2022$9,160 +915.7%$753,000 +17.7%
    2021$902 -28.5%$640,000 +611.1%
    2020$1,260 +39.8%$90,000
    2019$902 --
    Find assessor info on the county website

    Neighborhood: 55340

    Nearby schools

    GreatSchools rating
    Get a cash offer in 3 minutes
    Find out how much your home could sell for in as little as 3 minutes with a no-obligation cash offer.
    Estimated market value
    $1,192,200
    Get a cash offer in 3 minutes
    Find out how much your home could sell for in as little as 3 minutes with a no-obligation cash offer.
    Estimated market value
    $1,192,200