NEW PRICE! UPDATED TOWNHOME CONDO IN THE DESIRABLE VINEYARDS OF SARATOGA COMMUNITY. 2ND LARGEST UNIT SIZE IN THE ENTIRE DEVELOPMENT (NO ONE ABOVE YOU & NO ONE BELOW) BOASTING A VERY FUNCTIONAL MODERN LAYOUT. SPECTACULAR KITCHEN W/NEWER CABINETS & SLAB GRANITE COUNTERS + STAINLESS STEEL APPLIANCES. OPENS TO THE BRIGHT & SPACIOUS LIVING & DINING ROOMS W/ NEW FLOORING; LIVING RM FEATURES A COZY FIREPLACE. SITTING AREA OFF LIVING RM OVERLOOKS REAR GARDENS. AC + HEAT. INSIDE LAUNDRY UPSTAIRS. 2 PATIOS. ROOMY SECONDARY BEDRMS W/VAULTED CEILINGS. OVERSIZED PRIMARY BEDRM W/VOLUME CEILINGS + PRIVATE DECK. ZEN-LIKE PRIMARY BATH IS UPDATED W/ A NEWER CABINET, SLAB COUNTER, NEWER TILED SHOWER W/RIVER ROCK FLOOR. THE BACKYARD IS EXPANSIVE & PRIVATE, PERFECT FOR AL-FRESCO DINING, LOUNGING OR GARDENING. STUNNING & WELL MAINTAINED/MANICURED GROUNDS. COMMUNITY FEATURES 2 POOLS, SPA, FOUNTAINS, LAKE & CLUBHOUSE WHICH HOUSES A MULTI-PURPOSE RM, KITCHEN, POOL TABLE, PING PONG TABLE, GYM, SAUNA. 1 CAR DETACHED GARAGE W/ ADD'T STORAGE IN BACK OF GARAGE. NEW IRON ENTRY GATES JUST ADDED. CENTRAL LOCALE APPROX ONLY 2 MILES TO THE VILLAGE; AND APPROX ONLY 1 MILE TO THE SARATOGA LIBRARY. TRULY A COMMUTER'S DREAM; CLOSE TO HIGHWAYS 85 & 9, LAWRENCE EXPY TO 280, NETFLIX, APPLE & MORE. ACCLAIMED SCHOOLS
Sold for $1,250,000
Tax assessed value
$1,250,000
19414 Vineyard Ln, Saratoga, CA 95070
3beds
1,612sqft
Townhouse, Residential
Built in 1971
413 Square Feet Lot
$1,218,700 Zestimate®
$775/sqft
$5,327 Estimated rent
Home value
$1,218,700
$1.11M - $1.33M
$5,327/mo
Zestimate® history
Owner options
List your home for rent
$5,327/mo
Rent Zestimate®
Find your next renter with Zillow Rental Manager. Plus, with online applications, you can quickly screen prospective tenants – for free.
$5,327/mo
Rent Zestimate®
Refinance and save
$8,675/mo
Est. payment
Refinancing to a lower rate could help reduce your monthly payments and save thousands over the life of the loan.
$8,675/mo
Est. payment
Explore your selling options
Work with a Zillow partner agent
Leverage their expertise and Zillow's premium Showcase listings to get your home seen by more buyers.
Get startedList with your own agent
Get your home in front of millions of buyers by listing it on Zillow.
Learn how to do itSell it yourself
Take full control of how buyers see your home on Zillow by listing For Sale by Owner (FSBO).
List your homeWhat's special
Cozy fireplaceFunctional modern layoutSpectacular kitchenInside laundry upstairsPrivate deckZen-like primary bathSlab granite counters
Zillow last checked:
Listing updated:
Listed by:
Matt Zampella 01815607 650-223-9343,
Christie's International Real Estate Sereno 650-323-1900
Bought with:
Keerthi Naidu, 02221880
Christie's International Real Estate Sereno
Source: MLSListings Inc,MLS#: ML82006835
Facts & features
Interior
Bedrooms & bathrooms
- Bedrooms: 3
- Bathrooms: 3
- Full bathrooms: 2
- 1/2 bathrooms: 1
Rooms
- Room types: Office
Bedroom
- Features: PrimarySuiteRetreat
Bathroom
- Features: Granite, Marble, PrimaryStallShowers, ShoweroverTub1, SolidSurface, Stone, Tile, UpdatedBaths, HalfonGroundFloor
Dining room
- Features: FormalDiningRoom
Family room
- Features: SeparateFamilyRoom
Kitchen
- Features: _220VoltOutlet, Countertop_Granite, ExhaustFan
Heating
- Central Forced Air
Cooling
- Central Air
Appliances
- Included: Electric Cooktop, Dishwasher, Exhaust Fan, Microwave, Other, Electric Oven
- Laundry: Other, Upper Floor, Inside
Features
- High Ceilings, One Or More Skylights, Security Gate
- Flooring: Carpet, Laminate, Tile
- Number of fireplaces: 1
- Fireplace features: Living Room
Interior area
- Total structure area: 1,612
- Total interior livable area: 1,612 sqft
Property
Parking
- Total spaces: 20
- Parking features: Common, Detached, Garage Door Opener, Guest, Parking Restrictions
- Garage spaces: 1
Features
- Stories: 2
- Patio & porch: Balcony/Patio
- Exterior features: Back Yard, Fenced
- Pool features: Cabana Dressing Room, Community, In Ground, Sauna or Steam Room
- Spa features: Other, Spa/HotTub
- Fencing: Wood
Lot
- Size: 413 Square Feet
- Features: Level
Details
- Additional structures: MiscellaneousStructures, Gym, PoolHouse
- Parcel number: 38908027
- Zoning: RM3
- Special conditions: Standard
Construction
Type & style
- Home type: Townhouse
- Architectural style: Craftsman,Custom,Luxury,Traditional
- Property subtype: Townhouse, Residential
Materials
- Foundation: Slab
- Roof: Composition
Condition
- New construction: No
- Year built: 1971
Utilities & green energy
- Gas: PublicUtilities
- Sewer: Public Sewer
- Water: Public
- Utilities for property: Public Utilities, Water Public
Community & HOA
HOA
- Has HOA: Yes
- Amenities included: Barbecue Area, Billiard Room, Cabana, Club House, Community Pool, Garden Greenbelt Trails, Gym Exercise Facility
- Services included: Sewer, Water
- HOA fee: $700 monthly
Location
- Region: Saratoga
Financial & listing details
- Price per square foot: $775/sqft
- Tax assessed value: $1,250,000
- Date on market: 5/14/2025
- Listing agreement: ExclusiveRightToSell
- Listing terms: CashorConventionalLoan
Price history
| Date | Event | Price |
|---|---|---|
| 8/22/2025 | Sold | $1,250,000-2.7%$775/sqft |
Source:  MLSListings Inc #ML82006835 Report a problem MLSListings Inc #ML82006835 Report a problem | ||
| 8/5/2025 | Contingent | $1,285,000$797/sqft |
Source: MLSListings Inc #ML82006835 Report a problem | ||
| 7/11/2025 | Price change | $1,285,000-3%$797/sqft |
Source: MLSListings Inc #ML82006835 Report a problem | ||
| 6/6/2025 | Price change | $1,325,000-4.7%$822/sqft |
Source: MLSListings Inc #ML82006835 Report a problem | ||
| 5/14/2025 | Listed for sale | $1,390,000+175.2%$862/sqft |
Source: MLSListings Inc #ML82006835 Report a problem | ||
| 1/16/2004 | Sold | $505,000$313/sqft |
Source: Public Record Report a problem | ||
Public tax history
| Year | Property taxes | Tax assessment |
|---|---|---|
| 2026 | -- | $1,250,000 +74.1% |
| 2025 | $9,845 +2.1% | $717,983 +2% |
| 2024 | $9,645 +0.9% | $703,906 +2% |
| 2023 | $9,562 +1.4% | $690,105 +2% |
| 2022 | $9,425 +1.6% | $676,575 +2% |
| 2021 | $9,279 +1.6% | $663,309 +1% |
| 2020 | $9,132 | $656,509 +2% |
| 2019 | $9,132 +7.3% | $643,637 +2% |
| 2018 | $8,511 | $631,017 +2% |
| 2017 | $8,511 +1.5% | $618,645 +2% |
| 2016 | $8,386 +7.4% | $606,516 +1.5% |
| 2015 | $7,806 +2.6% | $597,406 +2% |
| 2014 | $7,608 | $585,705 +0.5% |
| 2013 | -- | $583,059 +2% |
| 2012 | -- | $571,628 +2% |
| 2011 | -- | $560,420 +0.8% |
| 2010 | -- | $556,233 -0.2% |
| 2009 | -- | $557,556 +2% |
| 2008 | -- | $546,625 +2% |
| 2007 | -- | $535,908 +2% |
| 2006 | -- | $525,401 +2% |
| 2005 | -- | $515,100 +335.5% |
| 2004 | -- | $118,269 +1.9% |
| 2003 | -- | $116,102 +2% |
| 2002 | -- | $113,826 +2% |
| 2001 | -- | $111,595 |
Find assessor info on the county website
Neighborhood: 95070
Nearby homes
- $1,356,7003 bd2 ba1.6k sqft19415 Vineyard Ln, Saratoga, CA 95070Off Market
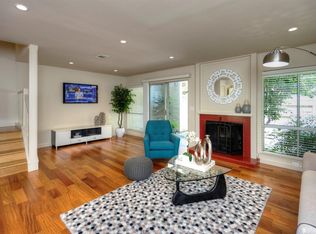
- $1,462,5003 bd3 ba1.6k sqft19413 Vineyard Ln, Saratoga, CA 95070Off Market
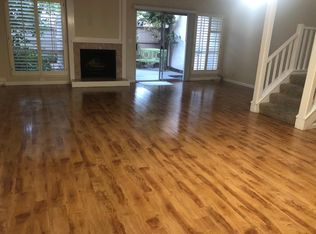
- $814,3002 bd2 ba1k sqft19416 Vineyard Ln, Saratoga, CA 95070Off Market

- $976,6002 bd2 ba1k sqft19417 Vineyard Ln, Saratoga, CA 95070Off Market

- $--2 bd2 ba1k sqft19416 Vineyard Ln #19416, Saratoga, CA 95070Off Market
- $590,2001 bd1 ba768 sqft19412 Vineyard Ln, Saratoga, CA 95070Off Market
- $762,7002 bd1 ba948 sqft19411 Vineyard Ln, Saratoga, CA 95070Off Market
- $835,4002 bd1 ba1.1k sqft19409 Vineyard Ln, Saratoga, CA 95070Off Market
Nearby schools
GreatSchools rating
- 9/10Country Lane Elementary SchoolGrades: K-5Distance: 1.6 mi
- 7/10Moreland Middle SchoolGrades: 6-8Distance: 1.5 mi
- 8/10Prospect High SchoolGrades: 9-12Distance: 0.9 mi
Schools provided by the listing agent
- Elementary: CountryLaneElementary
- Middle: MorelandMiddle
- District: MorelandElementary
Source: MLSListings Inc. This data may not be complete. We recommend contacting the local school district to confirm school assignments for this home.
Get a cash offer in 3 minutes
Find out how much your home could sell for in as little as 3 minutes with a no-obligation cash offer.
Estimated market value
$1,218,700
Get a cash offer in 3 minutes
Find out how much your home could sell for in as little as 3 minutes with a no-obligation cash offer.
Estimated market value
$1,218,700
- California
- Santa Clara County
- Saratoga
- 95070
- 19414 Vineyard Ln
Nearby cities
Nearby neighborhoods
Nearby zip codes
Other Saratoga Topics
