Welcome home to Fairfield Village at Quincy Reservoir! Don't miss out on this rare opportunity to own this spacious, well maintained 4 bedroom, 3 bath half duplex in this highly coveted community! The moment you enter the beautiful foyer, you will immediately appreciate the attention to detail in every room. Open main floor plan provides plenty of room for family & friends. Main floor consists of 2 bedrooms, front bedroom which can be used as a bedroom or an office, 3/4 bathroom, formal dining room, kitchen with breakfast bar and stainless steel appliances, breakfast nook with access to covered patio, family room with ceiling fan, can lights and a gorgeous gas fireplace with stone mantle, primary bedroom with a walk in closet and 5 piece primary bathroom and access to the covered patio plus a large main floor laundry room with cabinetry and storage shelves. Basement has tall ceilings, light and bright!! Brand new carpet and neutral paint plus 2 conforming bedrooms, 1 full bath, large family/game/bonus room with wet bar plus a workshop area and an extra large space for storage/bonus room/gym. Convenient location off Smoky Hill and Himalaya with easy access to E-470, DIA, Quincy Reservoir, shopping, restaurants, award winning Cherry Creek schools and hiking trails. New class 4 roof and new gutters installed May 2024. New Karastan carpet with warranty! There is also a whole home water filter system and reverse osmosis in the kitchen. HOA is responsible for all landscaping including water in the front and back yard. For information on a lender paid 1-0 buy down, please reach out to the listing agent.
Sold for $530,000
$530,000
19415 E Stanford Avenue, Aurora, CO 80015
4beds
3,422sqft
Duplex
Built in 2007
6,999 Square Feet Lot
$564,900 Zestimate®
$155/sqft
$3,416 Estimated rent
Home value
$564,900
$537,000 - $593,000
$3,416/mo
Zestimate® history
Owner options
List your home for rent
$3,416/mo
Rent Zestimate®
Find your next renter with Zillow Rental Manager. Plus, with online applications, you can quickly screen prospective tenants – for free.
$3,416/mo
Rent Zestimate®
Refinance and save
$3,561/mo
Est. payment
Refinancing to a lower rate could help reduce your monthly payments and save thousands over the life of the loan.
$3,561/mo
Est. payment
Explore your selling options
Work with a Zillow partner agent
Leverage their expertise and Zillow's premium Showcase listings to get your home seen by more buyers.
Get startedList with your own agent
Get your home in front of millions of buyers by listing it on Zillow.
Learn how to do itSell it yourself
Take full control of how buyers see your home on Zillow by listing For Sale by Owner (FSBO).
List your homeWhat's special
Zillow last checked:
Listing updated:
Listed by:
Sue Kenner 303-929-1418 SUEKENNER@KW.COM,
Keller Williams DTC
Bought with:
Jennifer Bub, 100045943
Coldwell Banker Realty 24
Source: REcolorado as distributed by MLS GRID,MLS#: 1952731
Facts & features
Interior
Bedrooms & bathrooms
- Bedrooms: 4
- Bathrooms: 3
- Full bathrooms: 2
- 3/4 bathrooms: 1
- Main level bathrooms: 2
- Main level bedrooms: 2
Primary bedroom
- Description: Large Primary Suite With Access To Covered Patio, New Carpet!
- Level: Main
- Area: 254.76 Square Feet
- Dimensions: 19.3 x 13.2
Bedroom
- Description: Hardwood Floors, Can Be Used As An Office Or Bedroom
- Level: Main
- Area: 146.05 Square Feet
- Dimensions: 11.5 x 12.7
Bedroom
- Description: Conforming Bedroom, New Carpet!
- Level: Basement
- Area: 237.9 Square Feet
- Dimensions: 18.3 x 13
Bedroom
- Description: Conforming Bedroom, New Carpet!
- Level: Basement
- Area: 138.24 Square Feet
- Dimensions: 14.4 x 9.6
Primary bathroom
- Description: Huge 5 Piece Primary Bathroom!!
- Level: Main
- Area: 100.32 Square Feet
- Dimensions: 11.4 x 8.8
Bathroom
- Description: Light And Bright 3/4 Bathroom.
- Level: Main
- Area: 58.88 Square Feet
- Dimensions: 9.2 x 6.4
Bathroom
- Description: Full Bathroom!
- Level: Basement
- Area: 45.36 Square Feet
- Dimensions: 4.8 x 9.45
Bonus room
- Description: Extra Large Storage/Bonus/Gym - Use Your Imagination!! Approximately 500 Sq Ft
- Level: Basement
- Area: 500.36 Square Feet
- Dimensions: 28.11 x 17.8
Dining room
- Description: Hardwood Floors.
- Level: Main
- Area: 129.28 Square Feet
- Dimensions: 12.8 x 10.1
Dining room
- Description: Breakfast Nook With Access To The Covered Patio.
- Level: Main
- Area: 102.01 Square Feet
- Dimensions: 10.1 x 10.1
Family room
- Description: Open, Light And Bright! New Carpet! Ceiling Fan/Canned Lights, Stone Gas Fireplace
- Level: Main
- Area: 241.67 Square Feet
- Dimensions: 16.9 x 14.3
Family room
- Description: Large Family Room/Game Room/Bonus Room With Wet Bar. New Carpete!
- Level: Basement
- Area: 483 Square Feet
- Dimensions: 20.9 x 23.11
Kitchen
- Description: Stainless Steel Appliances, Plenty Of Cabinetry, Breakfast Bar, Reverse Osmosis
- Level: Main
- Area: 142.41 Square Feet
- Dimensions: 14.1 x 10.1
Laundry
- Description: Large Main Floor Laundry With Storage Cabinets And Shelving.
- Level: Main
- Area: 67.26 Square Feet
- Dimensions: 11.4 x 5.9
Utility room
- Description: Huge Utility Room With Work Bench!
- Level: Basement
- Area: 343.65 Square Feet
- Dimensions: 14.5 x 23.7
Heating
- Forced Air, Natural Gas
Cooling
- Central Air
Appliances
- Included: Dishwasher, Disposal, Microwave, Range, Refrigerator
- Laundry: In Unit
Features
- Ceiling Fan(s), Entrance Foyer, Five Piece Bath, High Ceilings, Kitchen Island, Laminate Counters, Open Floorplan, Pantry, Primary Suite, Radon Mitigation System, Walk-In Closet(s)
- Flooring: Carpet, Tile, Wood
- Windows: Window Coverings
- Basement: Full
- Number of fireplaces: 1
- Fireplace features: Family Room, Gas, Gas Log
- Common walls with other units/homes: 1 Common Wall
Interior area
- Total structure area: 3,422
- Total interior livable area: 3,422 sqft
- Finished area above ground: 1,711
- Finished area below ground: 800
Property
Parking
- Total spaces: 2
- Parking features: Garage - Attached
- Attached garage spaces: 2
Features
- Levels: One
- Stories: 1
- Patio & porch: Covered, Front Porch, Patio
- Fencing: None
Lot
- Size: 6,999 Square Feet
- Features: Corner Lot, Level
Details
- Parcel number: 034720057
- Special conditions: Standard
Construction
Type & style
- Home type: SingleFamily
- Architectural style: Traditional
- Property subtype: Duplex
- Attached to another structure: Yes
Materials
- Frame, Rock, Wood Siding
- Roof: Composition
Condition
- Year built: 2007
Utilities & green energy
- Sewer: Public Sewer
- Water: Public
Community & HOA
Community
- Security: Carbon Monoxide Detector(s), Smoke Detector(s)
- Subdivision: Fairfield Village
HOA
- Has HOA: Yes
- Services included: Reserve Fund, Maintenance Grounds, Recycling, Snow Removal, Trash
- HOA fee: $431 monthly
- HOA name: Advance HOA Management
- HOA phone: 303-482-2213
Location
- Region: Aurora
Financial & listing details
- Price per square foot: $155/sqft
- Tax assessed value: $564,200
- Annual tax amount: $2,345
- Date on market: 6/12/2024
- Listing terms: Cash,Conventional,FHA,VA Loan
- Exclusions: Staging Items
- Ownership: Corporation/Trust
Price history
| Date | Event | Price |
|---|---|---|
| 9/11/2024 | Sold | $530,000-5.3%$155/sqft |
Source:  REcolorado as distributed by MLS GRID #1952731 Report a problem REcolorado as distributed by MLS GRID #1952731 Report a problem | ||
| 8/19/2024 | Pending sale | $559,900$164/sqft |
Source: REcolorado as distributed by MLS GRID #1952731 Report a problem | ||
| 6/11/2024 | Listed for sale | $559,900+34.9%$164/sqft |
Source: REcolorado as distributed by MLS GRID #1952731 Report a problem | ||
| 2/26/2019 | Sold | $415,000-1.2%$121/sqft |
Source: Public Record Report a problem | ||
| 1/31/2019 | Pending sale | $420,000$123/sqft |
Source: eXp Realty, LLC #4157058 Report a problem | ||
| 1/22/2019 | Listed for sale | $420,000+27.9%$123/sqft |
Source: eXp Realty, LLC #4157058 Report a problem | ||
| 5/7/2008 | Listing removed | $328,490$96/sqft |
Source: NCI #S483210 Report a problem | ||
| 1/31/2008 | Listed for sale | $328,490+10.8%$96/sqft |
Source: NCI Report a problem | ||
| 10/9/2007 | Sold | $296,522$87/sqft |
Source: Public Record Report a problem | ||
Public tax history
| Year | Property taxes | Tax assessment |
|---|---|---|
| 2025 | $2,985 +12.8% | $35,263 -0.6% |
| 2024 | $2,645 +12.8% | $35,463 -10.3% |
| 2023 | $2,345 -0.8% | $39,528 +31.8% |
| 2022 | $2,364 | $29,982 -2.8% |
| 2021 | -- | $30,845 +8.1% |
| 2020 | $2,215 +22.3% | $28,536 |
| 2019 | $1,811 | -- |
| 2018 | $1,811 -23% | $29,966 |
| 2017 | $2,353 | $29,966 +18.1% |
| 2016 | -- | $25,369 |
| 2015 | -- | $25,369 +36.7% |
| 2014 | $2,021 +23.7% | $18,563 +11.2% |
| 2013 | $1,634 | $16,690 |
| 2012 | -- | $16,690 |
| 2011 | $1,916 +2.6% | $16,690 -23.8% |
| 2010 | $1,868 -13.2% | $21,890 |
| 2009 | $2,152 | $21,890 -12.4% |
| 2008 | -- | $24,978 |
| 2007 | -- | $24,978 +26.8% |
| 2006 | -- | $19,701 |
Find assessor info on the county website
Neighborhood: Summer Lake
Nearby homes
- $529,5003 bd2 ba3.3k sqft19405 E Stanford Ave, Aurora, CO 80015Off Market
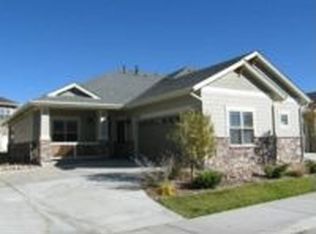
- $543,9003 bd3 ba3.2k sqft19395 E Stanford Ave, Aurora, CO 80015Off Market

- $574,3003 bd3 ba3.2k sqft19416 E Radcliff Pl, Aurora, CO 80015Off Market
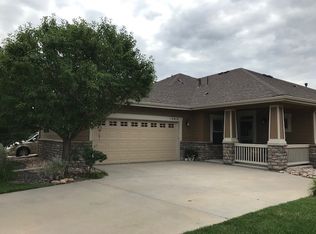
- $527,8002 bd3 ba1.6k sqft19406 E Radcliff Pl, Aurora, CO 80015Off Market
- $523,1002 bd4 ba1.6k sqft19426 E Radcliff Pl, Aurora, CO 80015Off Market
- $521,3003 bd3 ba1.6k sqft19396 E Radcliff Pl, Aurora, CO 80015Off Market
- $469,8002 bd3 ba1.4k sqft19385 E Stanford Ave, Aurora, CO 80015Off Market
- $497,9002 bd3 ba1.6k sqft4471 S Ensenada St, Aurora, CO 80015Off Market
Nearby schools
GreatSchools rating
- 4/10Summit Elementary SchoolGrades: PK-5Distance: 0.9 mi
- 5/10Horizon Middle SchoolGrades: 6-8Distance: 0.8 mi
- 5/10Smoky Hill High SchoolGrades: 9-12Distance: 2.1 mi
Schools provided by the listing agent
- Elementary: Summit
- Middle: Horizon
- High: Smoky Hill
- District: Cherry Creek 5
Source: REcolorado as distributed by MLS GRID. This data may not be complete. We recommend contacting the local school district to confirm school assignments for this home.
Get a cash offer in 3 minutes
Find out how much your home could sell for in as little as 3 minutes with a no-obligation cash offer.
Estimated market value
$564,900
Get a cash offer in 3 minutes
Find out how much your home could sell for in as little as 3 minutes with a no-obligation cash offer.
Estimated market value
$564,900
- Colorado
- Arapahoe County
- Aurora
- 80015
- Summer Lake
- 19415 E Stanford Avenue
Nearby cities
Nearby neighborhoods
Nearby zip codes
Other Aurora Topics
