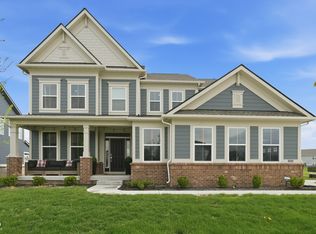
Nestled in the Aberdeen community at 19415 Ketterley Cir, WESTFIELD, IN, this single-family residence in Hamilton County stands as a testament to modern design and comfortable living, ready to welcome its new owners. Built in 2023, this home offers a harmonious blend of space and style. With 3594 square feet of living area on the main and upper levels and additional 1700+/- sq ft of finished space in the basement. The home provides ample room for both relaxation and entertainment, while the surrounding .52 acre lot which is partially fenced offers a private outdoor retreat, perfect for enjoying the Indiana seasons. Imagine hosting gatherings or simply unwinding in your own personal sanctuary, as the sun sets over the horizon. The home includes six bedrooms and five full bathrooms, offering abundant space for everyone to enjoy their own private retreat. In addition, the presence of a half bathroom on the main level is a thoughtful touch for guests. The layout across two stories provides a sense of openness. The main level Dining area features a two story ceiling with controllable window "blackout" system. This property offers a unique opportunity to embrace a lifestyle of comfort and sophistication. Community Amenities include swimming pool, pool house, playground and hiking trails with direct access to the popular Monon Trail. Located just north of the 400 acre Grand Park Sports Complex.
Sold
Zillow last checked:
Listing updated:
Bought with:
Marcie Knafel
CENTURY 21 Scheetz
Source: MIBOR as distributed by MLS GRID,MLS#: 22083327
Price history
| Date | Event | Price |
|---|---|---|
| 4/24/2026 | Sold | $764,500$144/sqft |
Source:  MIBOR as distributed by MLS GRID #22083327 Report a problem MIBOR as distributed by MLS GRID #22083327 Report a problem | ||
| 3/26/2026 | Pending sale | $764,500$144/sqft |
Source: MIBOR as distributed by MLS GRID #22083327 Report a problem | ||
| 3/18/2026 | Price change | $764,500-0.6%$144/sqft |
Source: MIBOR as distributed by MLS GRID #22083327 Report a problem | ||
| 3/12/2026 | Listed for sale | $769,500$145/sqft |
Source: MIBOR as distributed by MLS GRID #22083327 Report a problem | ||
| 2/23/2026 | Pending sale | $769,500$145/sqft |
Source: MIBOR as distributed by MLS GRID #22083327 Report a problem | ||
| 2/18/2026 | Listed for sale | $769,500+6.9%$145/sqft |
Source: MIBOR as distributed by MLS GRID #22083327 Report a problem | ||
| 1/30/2024 | Sold | $719,995$136/sqft |
Source: MIBOR as distributed by MLS GRID #21943560 Report a problem | ||
| 12/30/2023 | Pending sale | $719,995$136/sqft |
Source: MIBOR as distributed by MLS GRID #21943560 Report a problem | ||
| 12/19/2023 | Price change | $719,995-0.8%$136/sqft |
Source: MIBOR as distributed by MLS GRID #21943560 Report a problem | ||
| 12/17/2023 | Price change | $725,995+0.1%$137/sqft |
Source:  Lennar Homes Report a problem Lennar Homes Report a problem | ||
| 12/12/2023 | Price change | $724,995-2%$137/sqft |
Source: Lennar Homes Report a problem | ||
| 12/4/2023 | Price change | $739,995+1.9%$140/sqft |
Source: MIBOR as distributed by MLS GRID #21943560 Report a problem | ||
| 9/26/2023 | Pending sale | $725,995$137/sqft |
Source: MIBOR as distributed by MLS GRID #21943560 Report a problem | ||
| 9/19/2023 | Price change | $725,995+0.1%$137/sqft |
Source: MIBOR as distributed by MLS GRID #21943560 Report a problem | ||
| 9/15/2023 | Price change | $724,995-0.5%$137/sqft |
Source: MIBOR as distributed by MLS GRID #21943560 Report a problem | ||
| 9/13/2023 | Listed for sale | $728,995$138/sqft |
Source: Lennar Homes Report a problem | ||



Get a cash offer in 3 minutes
Find out how much your home could sell for in as little as 3 minutes with a no-obligation cash offer.
Estimated market value
$776,100
