Skip main navigation
Off market
  • $463,000

    19415 N 9th Pl, Phoenix, AZ 85024

    3beds
    1,560sqft
    SingleFamily
    Built in 1983
    8,538 Square Feet Lot
    $463,000 Zestimate®
    $297/sqft
    $2,559 Estimated rent

    Home value

    $463,000

    $440,000 - $486,000

    $2,559/mo

    Zestimate® history
    Loading
    Loading...

    Owner options

    List your home for rent

    $2,559/mo

    Rent Zestimate®

    Find your next renter with Zillow Rental Manager. Plus, with online applications, you can quickly screen prospective tenants – for free.

    Learn more

    $2,559/mo

    Rent Zestimate®

    Refinance and save

    $2,647/mo

    Est. payment

    Refinancing to a lower rate could help reduce your monthly payments and save thousands over the life of the loan.

    See today's rates

    $2,647/mo

    Est. payment

    Explore your selling options

    Work with a Zillow partner agent

    Leverage their expertise and Zillow's premium Showcase listings to get your home seen by more buyers.

    Get started

    List with your own agent

    Get your home in front of millions of buyers by listing it on Zillow.

    Learn how to do it

    Sell it yourself

    Take full control of how buyers see your home on Zillow by listing For Sale by Owner (FSBO).

    List your home

    What's special

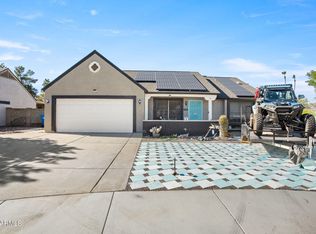
    Cool off in the pool, harvest fresh vegetables for the raised garden or take a break from the sun on the covered patio or under the custom-built pergola in the backyard of this home on a cul-de-sac lot! Inside, you'll see vaulted ceilings and a spacious Great room with a fireplace. The kitchen boasts stainless steel appliances and a tile backsplash. You can dine at the breakfast bar or the dining area adjacent to the open kitchen. The Master suite has a walk-in closet and an ensuite bath with a step-in shower. Perks include a storage shed in the backyard and a fresh coat of interior paint! The home is near dining and shopping options, Target and Safeway, bus stops, a library, the sports facilities/playground/trails at Buffalo Ridge Park, and AZ-101 access.

    This property is off market, which means it's not currently listed for sale or rent on Zillow. This may be different from what's available on other websites or public sources.
    Facts & features

    Interior

    Bedrooms & bathrooms
    • Bedrooms: 3
    • Bathrooms: 2
    • Full bathrooms: 1
    • 3/4 bathrooms: 1
    Heating
    • Forced air, Electric
    Cooling
    • Refrigerator, Central, Evaporative
    Appliances
    • Included: Dishwasher, Dryer, Freezer, Garbage disposal, Microwave, Range / Oven, Refrigerator, Washer
    • Laundry: Inside Laundry, Wshr/Dry HookUp Only
    Features
    • Flooring: Tile, Carpet
    • Has fireplace: Yes
    Interior area
    • Total interior livable area: 1,560 sqft

    Property

    Parking
    • Parking features: Garage - Attached
    Features
    • Exterior features: Stucco, Wood
    • Fencing: Block
    • Has view: Yes
    • View description: Mountain
    Lot
    • Size: 8,538 sqft
    Details
    • Parcel number: 21325342

    Construction

    Type & style
    • Home type: SingleFamily
    Materials
    • Roof: Other
    Condition
    • Year built: 1983

    Utilities & green energy

    • Sewer: Sewer - Public
    • Utilities for property: APS

    Community & neighborhood

    Location
    • Region: Phoenix

    Other

    Other facts
    • Ownership: Fee Simple
    • Additional Bedroom: Mstr Bdr Walkin Clst
    • Cooling: Refrigeration
    • Dining Area: Breakfast Bar, Formal
    • Energy Features: Solar Hot Water
    • Exterior Features: Storage Shed(s)
    • Heating: Electric Heat
    • Kitchen Features: Disposal, Pantry
    • Master Bathroom: 3/4 Bath Master Bdrm
    • Parking: Electric Door Opener
    • Property Description: Cul-De-Sac Lot, Mountain View(s)
    • Sewer: Sewer - Public
    • Utilities: APS
    • Water: City Water
    • Source of SqFt: County Assessor
    • Laundry: Inside Laundry, Wshr/Dry HookUp Only
    • Construction: Frame - Wood
    • Const - Finish: Stucco, Painted
    • Association Fee Incl: No Fees
    • Technology: Security Sys Owned
    • Fencing: Block
    • Other Rooms: Great Room
    • Source Apx Lot SqFt: County Assessor
    • Landscaping: Desert Back, Desert Front, Grass Back, Grass Front, Gravel/Stone Back
    • Tax Municipality: Phoenix
    • Exterior Stories: 1
    • New Financing: Cash, VA, Conventional, 1031 Exchange
    • Master Bedroom: Split
    • Dwelling Styles: Detached
    • High School: North Canyon High School
    • Association & Fees: Cap Impv/Impt Fee$/%: $
    • Solar Panels: Ownership: Owned
    • Association & Fees: Cap Impv/ImptFee2$/%: $
    • Pool: Private Only
    • Ownership: Fee Simple

    Price history

    DateEventPrice
    4/14/2017Sold$267,000-4%$171/sqft
    Source: ARMLS #5572274 Report a problem
    3/9/2017Listed for sale$278,000+15.6%$178/sqft
    Source: OpenDoor Homes #5572274 Report a problem
    2/10/2017Sold$240,500+56.7%$154/sqft
    Source: Public Record Report a problem
    5/15/2002Sold$153,500+18.2%$98/sqft
    Source: ARMLS #1743987 Report a problem
    3/18/1997Sold$129,900$83/sqft
    Source: Public Record Report a problem

    Public tax history

    YearProperty taxesTax assessment
    2025$1,364 +2.6%$38,110 -2.5%
    2024$1,329 +2.3%$39,080 +167.8%
    2023$1,300 -1.1%$14,591 -43.2%
    2022$1,314 +1.9%$25,710 +8.7%
    2021$1,290 -0.5%$23,650 +5.4%
    2020$1,296 +3.8%$22,430 +7.7%
    2019$1,248 $20,830 +8.9%
    2018$1,248 +4.7%$19,130 +14.8%
    2017$1,192 +9.5%$16,660 +11.2%
    2016$1,089 +2.6%$14,980 +1.9%
    2015$1,061 $14,700 +38.7%
    2014-- $10,600 +24%
    2013-- $8,550 -17.4%
    2012-- $10,350 -10.8%
    2011-- $11,600 -20.4%
    2010-- $14,580 -26.4%
    2009-- $19,810 -11.8%
    2008-- $22,450 +16.6%
    2007-- $19,250 +56.5%
    2006-- $12,300
    2005-- $12,300 +11.8%
    2004-- $11,000
    2003-- $11,000 +18.9%
    2002-- $9,250

    Find assessor info on the county website

    Neighborhood: Deer Valley

    Nearby schools

    GreatSchools rating
    Schools provided by the listing agent
    • Elementary: Eagle Ridge Elementary School
    • Middle: Mountain Trail Middle School
    • High: North Canyon High School
    • District: Paradise Valley Unified District (069)

    Source: The MLS. This data may not be complete. We recommend contacting the local school district to confirm school assignments for this home.

    Get a cash offer in 3 minutes
    Find out how much your home could sell for in as little as 3 minutes with a no-obligation cash offer.
    Estimated market value
    $463,000
    Get a cash offer in 3 minutes
    Find out how much your home could sell for in as little as 3 minutes with a no-obligation cash offer.
    Estimated market value
    $463,000