Mariposa Townhome in Saugus with Private Yard, Updated Kitchen & Close to Dining! Searching for a move-in-ready townhome in Saugus close to dining, shopping, and everyday conveniences? Located in the desirable Mariposa community, this home offers low-maintenance living with thoughtful upgrades and a bright, open layout. The main living area is filled with natural light and features laminate flooring and a cozy fireplace, creating a comfortable space for daily living and entertaining. The updated kitchen includes white cabinetry, granite countertops, a tile backsplash, and under-cabinet lighting, making it both functional and inviting. Upstairs, the bedrooms offer private en-suite bathrooms, and the primary suite includes a spacious walk-in closet. Step outside to a private yard with mature trees, ideal for relaxing, entertaining, or enjoying a quiet morning coffee. Conveniently located near Piccola Osteria, Hanasaki Sushi, Starbucks, local parks, Saugus schools, and nearby commuter routes, this home delivers comfort, location, and lifestyle in one place.
Sold for $541,000
Listed by: Home661 • Jessica Ranuschio • Contact: 661-607-3178
Bought with: eXp Realty of California Inc
$541,000
19415 Opal Ln, Santa Clarita, CA 91350
2beds
1,440sqft
Townhouse
Built in 2006
0.82 Acres Lot
$539,200 Zestimate®
$376/sqft
$3,163 Estimated rent
Home value
$539,200
$491,000 - $593,000
$3,163/mo
Zestimate® history
Owner options
List your home for rent
$3,163/mo
Rent Zestimate®
Find your next renter with Zillow Rental Manager. Plus, with online applications, you can quickly screen prospective tenants – for free.
$3,163/mo
Rent Zestimate®
Refinance and save
$3,815/mo
Est. payment
Refinancing to a lower rate could help reduce your monthly payments and save thousands over the life of the loan.
$3,815/mo
Est. payment
Explore your selling options
Work with a Zillow partner agent
Leverage their expertise and Zillow's premium Showcase listings to get your home seen by more buyers.
Get startedList with your own agent
Get your home in front of millions of buyers by listing it on Zillow.
Learn how to do itSell it yourself
Take full control of how buyers see your home on Zillow by listing For Sale by Owner (FSBO).
List your homeWhat's special
Zillow last checked:
Listing updated:
Listed by:
Jessica Ranuschio DRE #01987956 661-607-3178,
Home661
Bought with:
Jaden Pasco, DRE #02197494
eXp Realty of California Inc
Source: CRMLS,MLS#: SR26107223 Originating MLS: California Regional MLS
Originating MLS: California Regional MLSFacts & features
Interior
Bedrooms & bathrooms
- Bedrooms: 2
- Bathrooms: 3
- Full bathrooms: 2
- 1/2 bathrooms: 1
- Main level bathrooms: 1
Rooms
- Room types: Bedroom, Entry/Foyer, Family Room, Kitchen, Laundry, Primary Bathroom, Primary Bedroom, Other
Primary bedroom
- Features: Primary Suite
Bedroom
- Features: All Bedrooms Up
Bathroom
- Features: Bathtub, Dual Sinks, Tub Shower
Kitchen
- Features: Granite Counters, Remodeled, Updated Kitchen
Other
- Features: Walk-In Closet(s)
Heating
- Central
Cooling
- Central Air
Appliances
- Included: Dishwasher, Gas Oven, Microwave, Water Heater
- Laundry: In Garage
Features
- Granite Counters, Recessed Lighting, Storage, All Bedrooms Up, Primary Suite, Walk-In Closet(s)
- Flooring: Laminate
- Has fireplace: Yes
- Fireplace features: Living Room
- Common walls with other units/homes: 1 Common Wall,End Unit,No One Above,No One Below
Interior area
- Total interior livable area: 1,440 sqft
Property
Parking
- Total spaces: 1
- Parking features: Carport, Garage
- Attached garage spaces: 1
- Has carport: Yes
Features
- Levels: Two
- Stories: 2
- Entry location: 1
- Patio & porch: Concrete
- Pool features: Community, Heated, In Ground, Association
- Has spa: Yes
- Spa features: Association, Community, Heated, In Ground
- Has view: Yes
- View description: Mountain(s), Neighborhood
Lot
- Size: 0.82 Acres
Details
- Parcel number: 2812106044
- Special conditions: Standard
Construction
Type & style
- Home type: Townhouse
- Property subtype: Townhouse
- Attached to another structure: Yes
Condition
- Turnkey
- New construction: No
- Year built: 2006
Utilities & green energy
- Sewer: Public Sewer
- Water: Public
Community & HOA
Community
- Features: Curbs, Gutter(s), Storm Drain(s), Street Lights, Suburban, Sidewalks, Valley, Pool
- Subdivision: Mariposa (Marip)
HOA
- Has HOA: Yes
- Amenities included: Clubhouse, Maintenance Grounds, Barbecue, Picnic Area, Playground, Pool, Spa/Hot Tub
- HOA fee: $350 monthly
- HOA name: Mariposa
- HOA phone: 805-522-0292
Location
- Region: Santa Clarita
Financial & listing details
- Price per square foot: $376/sqft
- Tax assessed value: $576,300
- Annual tax amount: $8,010
- Date on market: 5/16/2026
- Listing terms: Cash,Conventional
Price history
| Date | Event | Price |
|---|---|---|
| 5/26/2026 | Sold | $541,000-4.2%$376/sqft |
Source:  CRMLS #SR26107223 Report a problem CRMLS #SR26107223 Report a problem | ||
| 8/21/2023 | Sold | $565,000$392/sqft |
Source: CRMLS #SR23085406 Report a problem | ||
| 7/15/2023 | Pending sale | $565,000$392/sqft |
Source: CRMLS #SR23085406 Report a problem | ||
| 6/14/2023 | Listed for sale | $565,000$392/sqft |
Source: CRMLS #SR23085406 Report a problem | ||
| 6/1/2023 | Pending sale | $565,000$392/sqft |
Source: CRMLS #SR23085406 Report a problem | ||
| 5/18/2023 | Listed for sale | $565,000+114%$392/sqft |
Source: CRMLS #SR23085406 Report a problem | ||
| 4/30/2010 | Sold | $264,000+1.5%$183/sqft |
Source: Public Record Report a problem | ||
| 2/5/2010 | Sold | $260,000+4%$181/sqft |
Source: Public Record Report a problem | ||
| 11/1/2009 | Listing removed | $249,900$174/sqft |
Source: Panorama Realty Services #F1810483 Report a problem | ||
| 6/14/2009 | Listed for sale | $249,900-29.6%$174/sqft |
Source: Panorama Realty Services #F1810483 Report a problem | ||
| 5/17/2006 | Sold | $355,000$247/sqft |
Source: Public Record Report a problem | ||
Public tax history
| Year | Property taxes | Tax assessment |
|---|---|---|
| 2025 | $8,010 +4% | $576,300 +2% |
| 2024 | $7,704 +61.3% | $565,000 +72.5% |
| 2023 | $4,777 +0.6% | $327,529 +2% |
| 2022 | $4,746 +1.7% | $321,108 +2% |
| 2021 | $4,667 +0.8% | $314,813 +1% |
| 2020 | $4,630 | $311,586 +2% |
| 2019 | $4,630 +7.8% | $305,477 +2% |
| 2018 | $4,295 | $299,488 +2% |
| 2017 | $4,295 +2% | $293,617 +2% |
| 2016 | $4,210 +4.1% | $287,861 +1.5% |
| 2015 | $4,045 +5.6% | $283,538 +2% |
| 2014 | $3,828 | $277,985 +27.5% |
| 2012 | -- | $218,000 -18% |
| 2011 | -- | $265,987 +7.4% |
| 2010 | -- | $247,700 |
| 2009 | -- | $247,700 -32.9% |
| 2008 | -- | $369,133 +2% |
| 2007 | -- | $361,896 +421.5% |
| 2006 | -- | $69,394 |
Find assessor info on the county website
Neighborhood: Saugus
Nearby homes
- $801,0003 bd2 ba1.6k sqft28388 Maitland Ln, Saugus, CA 91350Off Market
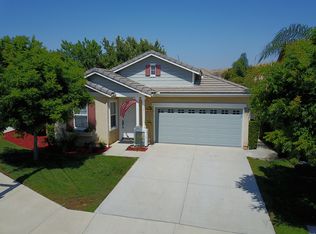
- $611,6003 bd3 ba1.7k sqft19342 Opal Ln, Santa Clarita, CA 91350Off Market
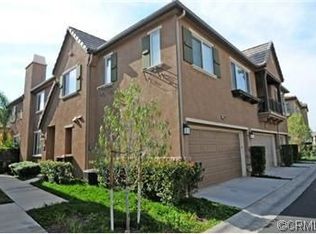
- $592,7003 bd3 ba1.8k sqft19328 Opal Ln, Santa Clarita, CA 91350Off Market
- $601,9003 bd3 ba1.7k sqft19327 Opal Ln, Santa Clarita, CA 91350Off Market
- $506,4002 bd2 ba1.4k sqft19313 Opal Ln, Santa Clarita, CA 91350Off Market
- $621,6003 bd3 ba1.8k sqft19334 Opal Ln, Santa Clarita, CA 91350Off Market
- $653,1003 bd3 ba1.7k sqft19318 Opal Ln, Santa Clarita, CA 91350Off Market
- $627,2003 bd3 ba1.8k sqft19353 Opal Ln, Santa Clarita, CA 91350Off Market
Nearby schools
GreatSchools rating
- 9/10Plum Canyon Elementary SchoolGrades: K-6Distance: 0.7 mi
- 8/10Arroyo Seco Junior High SchoolGrades: 7-8Distance: 3.6 mi
- 10/10Saugus High SchoolGrades: 9-12Distance: 2.5 mi
Get a cash offer in 3 minutes
Find out how much your home could sell for in as little as 3 minutes with a no-obligation cash offer.
Estimated market value
$539,200
Get a cash offer in 3 minutes
Find out how much your home could sell for in as little as 3 minutes with a no-obligation cash offer.
Estimated market value
$539,200
- California
- Los Angeles County
- Santa Clarita
- 91350
- Saugus
- 19415 Opal Ln
Nearby cities
Nearby neighborhoods
Nearby zip codes
Other Santa Clarita Topics
