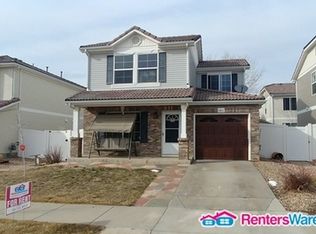
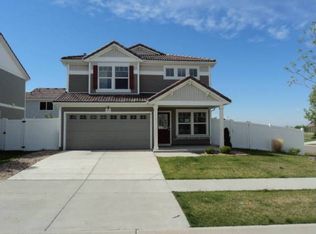
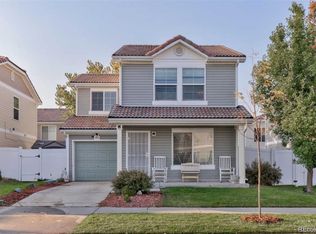
New Price! Explore this delightful 2-story gem nestled on a desirable corner lot with mountain views in Green Valley Ranch! This 3-bedroom plus loft home features an inviting design that effortlessly combines style and comfort. Venture inside to a warm and welcoming living room with gleaming wood like floors and a neutral palette that provides the perfect canvas for your personal touches. The well-equipped kitchen showcases built-in appliances, including wall ovens, abundant cabinetry, ample counter space, recessed lighting, and a convenient breakfast bar ideal for casual dining or entertaining. The newer washer and dryer are included too. Retreat to the generously sized main bedroom, offering space for a cozy sitting area, a private ensuite, and a walk-in closet to meet your storage needs. A versatile loft with nice mountain views provides the perfect space for a media center, home office, or playroom to suit your lifestyle. Check out the serene backyard with enough space for relaxing with friends or creating your dream outdoor oasis. A slab side yard adds to the property’s functionality, providing even more customization options. Located just minutes from school, parks, shopping, local amenities like the new Costco, Denver International Airport, and Green Valley Ranch Golf Course this home offers both convenience and community charm. Don’t miss your chance to make this Green Valley Ranch treasure your own. Newer furnace and hot water heater. Some furniture for sale too! Just move in.
Sold for $480,000
Zillow last checked:
Listing updated:
Bought with:
Rafaela Venegas, 100073094
HomeSmart
Source: REcolorado as distributed by MLS GRID,MLS#: 7025491
Price history
| Date | Event | Price |
|---|---|---|
| 12/9/2025 | Listing removed | $3,600$2/sqft |
Source: Zillow Rentals Report a problem | ||
| 10/31/2025 | Listed for rent | $3,600$2/sqft |
Source: Zillow Rentals Report a problem | ||
| 4/26/2025 | Listing removed | $3,600$2/sqft |
Source: Zillow Rentals Report a problem | ||
| 4/6/2025 | Listed for rent | $3,600$2/sqft |
Source: Zillow Rentals Report a problem | ||
| 3/21/2025 | Sold | $480,000+1.1%$274/sqft |
Source:  REcolorado as distributed by MLS GRID #7025491 Report a problem REcolorado as distributed by MLS GRID #7025491 Report a problem | ||
| 2/24/2025 | Pending sale | $474,900$271/sqft |
Source: REcolorado as distributed by MLS GRID #7025491 Report a problem | ||
| 2/21/2025 | Price change | $474,9000%$271/sqft |
Source: REcolorado as distributed by MLS GRID #7025491 Report a problem | ||
| 2/1/2025 | Price change | $475,000-1.6%$271/sqft |
Source: REcolorado as distributed by MLS GRID #7025491 Report a problem | ||
| 1/9/2025 | Price change | $482,500-0.5%$275/sqft |
Source: REcolorado as distributed by MLS GRID #7025491 Report a problem | ||
| 12/26/2024 | Listed for sale | $485,000+43.9%$277/sqft |
Source: REcolorado as distributed by MLS GRID #7025491 Report a problem | ||
| 2/22/2018 | Sold | $337,000+3.7%$192/sqft |
Source: Public Record Report a problem | ||
| 1/30/2018 | Pending sale | $325,000$185/sqft |
Source: Coldwell Banker Residential Brokerage - Devonshire Cherry Creek #9983754 Report a problem | ||
| 1/25/2018 | Listed for sale | $325,000+68.7%$185/sqft |
Source: COLDWELL BANKER DEVONSHIRE #9983754 Report a problem | ||
| 3/22/2006 | Sold | $192,700$110/sqft |
Source: Public Record Report a problem | ||
Get a cash offer in 3 minutes
Find out how much your home could sell for in as little as 3 minutes with a no-obligation cash offer.
Estimated market value
$454,200
