Prepare to be Moved! Welcome to your dream home in the desirable River Park Estates area of West Park! Nestled on a quiet street, this move-in ready Colonial boasts character and charm with modern updates. Step inside and prepare to be impressed by the warm hardwood floors that flow seamlessly from the living room into the dining room. The remodeled kitchen is a chef's delight with granite countertops, stainless steel appliances, and updated flooring. Enjoy meals in the formal dining room with a sliding door that leads out to the covered patio, perfect for entertaining and overlooking the spacious backyard. The main floor features a half bathroom, ideal for guests. Upstairs, you'll find three spacious bedrooms with ample closet space, refinished hardwood floors and lots of natural light. The lovely primary suite offers privacy and convenience. The updated full bathroom features a tub-shower combination. Head down to the partially finished basement where you'll find a cozy recreation room and a laundry/utility/storage room with glass block windows. With a two-car attached garage, updated A/C Oct. 2024, dishwasher '24, and HWT '21, all you need to do is pack your bags and move in. This home is not only beautiful but also offers a great location. Just up the hill from the Cleveland Metroparks, you'll have easy access to nature trails and outdoor activities. In close proximity to Fairview Hospital, you'll have peace of mind knowing quality healthcare is within reach. Plus, you'll love the shopping and dining options at nearby Kamm's Corners and the weekly farmers market. Commuting is a breeze with easy access to I-480, I-71, and Hopkins Airport. Don't miss your chance to own this gem in the highly sought-after West Park area. Schedule a tour today and envision yourself living in this beautiful home at 19415 Thornridge Ave.
Closed
$274,500
19415 Thornridge Ave, Cleveland, OH 44135
3beds
1,770sqft
Single Family Residence
Built in 1964
8,276 Square Feet Lot
$306,900 Zestimate®
$155/sqft
$2,017 Estimated rent
Home value
$306,900
$292,000 - $322,000
$2,017/mo
Zestimate® history
Owner options
List your home for rent
$2,017/mo
Rent Zestimate®
Find your next renter with Zillow Rental Manager. Plus, with online applications, you can quickly screen prospective tenants – for free.
$2,017/mo
Rent Zestimate®
Refinance and save
$1,936/mo
Est. payment
Refinancing to a lower rate could help reduce your monthly payments and save thousands over the life of the loan.
$1,936/mo
Est. payment
Explore your selling options
Work with a Zillow partner agent
Leverage their expertise and Zillow's premium Showcase listings to get your home seen by more buyers.
Get startedList with your own agent
Get your home in front of millions of buyers by listing it on Zillow.
Learn how to do itSell it yourself
Take full control of how buyers see your home on Zillow by listing For Sale by Owner (FSBO).
List your homeWhat's special
Partially finished basementCozy recreation roomQuiet streetPrivacy and convenienceStainless steel appliancesGranite countertopsWarm hardwood floors
Zillow last checked:
Listing updated:
Listed by:
Ed Huck teaminfo@edhuckteam.com440-617-2500,
Keller Williams Citywide,
Connie Lempke 440-821-6237,
Keller Williams Citywide
Bought with:
Dakota Steindl, 2018001175
Serenity Realty
Source: MLS Now,MLS#: 5077212 Originating MLS: Akron Cleveland Association of REALTORS
Originating MLS: Akron Cleveland Association of REALTORSFacts & features
Interior
Bedrooms & bathrooms
- Bedrooms: 3
- Bathrooms: 2
- Full bathrooms: 1
- 1/2 bathrooms: 1
- Main level bathrooms: 1
Primary bedroom
- Description: Flooring: Wood
- Level: Second
- Dimensions: 15.00 x 11.00
Bedroom
- Description: Flooring: Wood
- Level: Second
- Dimensions: 11.00 x 10.00
Bedroom
- Description: Flooring: Wood
- Level: Second
- Dimensions: 13.00 x 11.00
Bathroom
- Description: Flooring: Laminate,Luxury Vinyl Tile
- Level: Second
Bathroom
- Description: Flooring: Luxury Vinyl Tile
- Level: First
Dining room
- Description: Flooring: Wood
- Level: First
- Dimensions: 13.00 x 10.00
Entry foyer
- Level: First
Kitchen
- Description: Flooring: Laminate,Luxury Vinyl Tile
- Level: First
- Dimensions: 12.00 x 11.00
Living room
- Description: Flooring: Wood
- Level: First
- Dimensions: 27.00 x 11.00
Recreation
- Description: Flooring: Luxury Vinyl Tile
- Level: Basement
- Dimensions: 26 x 10
Heating
- Forced Air, Gas
Cooling
- Central Air
Appliances
- Included: Dryer, Dishwasher, Range, Refrigerator, Washer
- Laundry: In Basement
Features
- Basement: Full,Partially Finished
- Has fireplace: No
Interior area
- Total structure area: 1,770
- Total interior livable area: 1,770 sqft
- Finished area above ground: 1,510
- Finished area below ground: 260
Property
Parking
- Total spaces: 2
- Parking features: Attached, Garage, Paved
- Attached garage spaces: 2
Features
- Levels: Two
- Stories: 2
- Patio & porch: Covered, Patio, Porch
- Exterior features: Sprinkler/Irrigation
- Fencing: Chain Link,Privacy
Lot
- Size: 8,276 Square Feet
- Dimensions: 88 x 116
- Features: Sprinklers In Front
Details
- Parcel number: 02617062
Construction
Type & style
- Home type: SingleFamily
- Architectural style: Colonial
- Property subtype: Single Family Residence
Materials
- Brick, Vinyl Siding
- Roof: Asphalt,Fiberglass
Condition
- Year built: 1964
Utilities & green energy
- Sewer: Public Sewer
- Water: Public
Community & HOA
Community
- Subdivision: River Park Estates
HOA
- Has HOA: No
Location
- Region: Cleveland
Financial & listing details
- Price per square foot: $155/sqft
- Tax assessed value: $228,000
- Annual tax amount: $4,079
- Date on market: 10/11/2024
- Cumulative days on market: 4 days
- Listing terms: Cash,Conventional,FHA,VA Loan
Price history
| Date | Event | Price |
|---|---|---|
| 11/13/2024 | Sold | $274,500+9.8%$155/sqft |
Source:  MLS Now #5077212 Report a problem MLS Now #5077212 Report a problem | ||
| 10/15/2024 | Pending sale | $250,000$141/sqft |
Source: MLS Now #5077212 Report a problem | ||
| 10/11/2024 | Listed for sale | $250,000+9.6%$141/sqft |
Source: MLS Now #5077212 Report a problem | ||
| 4/11/2023 | Sold | $228,000+3.6%$129/sqft |
Source: MLS Now #4442489 Report a problem | ||
| 4/10/2023 | Pending sale | $220,000$124/sqft |
Source: MLS Now #4442489 Report a problem | ||
| 3/9/2023 | Contingent | $220,000$124/sqft |
Source: MLS Now #4442489 Report a problem | ||
| 3/7/2023 | Listed for sale | $220,000$124/sqft |
Source: MLS Now #4442489 Report a problem | ||
Public tax history
| Year | Property taxes | Tax assessment |
|---|---|---|
| 2025 | $5,338 +0% | $79,800 |
| 2024 | $5,336 +57.7% | $79,800 +48.4% |
| 2023 | $3,383 -0.4% | $53,760 |
| 2022 | $3,395 +1% | $53,760 |
| 2021 | $3,361 +19.4% | $53,760 +30% |
| 2020 | $2,814 -16.8% | $41,340 |
| 2019 | $3,382 +2.8% | $41,340 |
| 2018 | $3,290 +6.6% | $41,340 +10.5% |
| 2017 | $3,086 -4% | $37,420 |
| 2016 | $3,213 +5% | $37,420 |
| 2015 | $3,060 -40.5% | $37,420 -8% |
| 2014 | $5,144 +56.8% | $40,670 |
| 2013 | $3,280 +3.1% | $40,670 |
| 2012 | $3,182 +9.6% | $40,670 -15.8% |
| 2011 | $2,905 +0.2% | $48,310 |
| 2010 | $2,900 +0.8% | $48,310 |
| 2009 | $2,877 -6.5% | $48,310 -11% |
| 2008 | $3,077 +3.3% | $54,290 |
| 2007 | $2,977 +0.1% | $54,290 |
| 2006 | $2,974 +7.2% | $54,290 +12.8% |
| 2005 | $2,774 +1.2% | $48,130 |
| 2004 | $2,742 +1.1% | $48,130 |
| 2003 | $2,713 +11.8% | $48,130 +10.8% |
| 2002 | $2,426 -42.8% | $43,440 |
| 2001 | $4,244 +4.5% | $43,440 |
| 2000 | $4,062 | $43,440 |
Find assessor info on the county website
Neighborhood: Kamm's Corner
Nearby homes
- $202,8002 bd1 ba958 sqft19425 Thornridge Ave, Cleveland, OH 44135Off Market
- $284,9004 bd2 ba1.7k sqft19403 Thornridge Ave, Cleveland, OH 44135Off Market
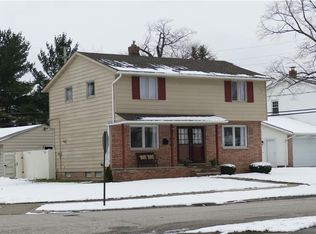
- $233,7003 bd1 ba1.7k sqft19501 Thornridge Ave, Cleveland, OH 44135Off Market
- $274,3004 bd1 ba1.8k sqft19402 Thornridge Ave, Cleveland, OH 44135Off Market
- $282,5003 bd3 ba1.1k sqft19507 Thornridge Ave, Cleveland, OH 44135Off Market
- $204,1003 bd1 ba1.1k sqft19416 Thornridge Ave, Cleveland, OH 44135Off Market
- $297,3003 bd3 ba1.9k sqft19422 Thornridge Ave, Cleveland, OH 44135Off Market
- $242,0003 bd1 ba1.6k sqft19410 Thornridge Ave, Cleveland, OH 44135Off Market
Nearby schools
GreatSchools rating
- 7/10Douglas MacArthur Girls' Leadership AcademyGrades: PK-8Distance: 0.2 mi
- 5/10John Marshall School of Business and Civic LeadershipGrades: 9-12Distance: 2.5 mi
- 4/10Clara E Westropp SchoolGrades: PK-8Distance: 0.3 mi
Schools provided by the listing agent
- District: Cleveland Municipal - 1809
Source: MLS Now. This data may not be complete. We recommend contacting the local school district to confirm school assignments for this home.
Get a cash offer in 3 minutes
Find out how much your home could sell for in as little as 3 minutes with a no-obligation cash offer.
Estimated market value
$306,900
Get a cash offer in 3 minutes
Find out how much your home could sell for in as little as 3 minutes with a no-obligation cash offer.
Estimated market value
$306,900
- Ohio
- Cuyahoga County
- Cleveland
- 44135
- Kamm's Corner
- 19415 Thornridge Ave
Nearby cities
Nearby neighborhoods
Nearby zip codes
Other Cleveland Topics
