Skip main navigation
Off market
  • $1,510,200

    19416 Brookeville Lakes Ct, Brookeville, MD 20833

    4beds
    6,492sqft
    SingleFamily
    Built in 1990
    2.12 Acres Lot
    $1,510,200 Zestimate®
    $233/sqft
    $4,826 Estimated rent

    Home value

    $1,510,200

    $1.42M - $1.62M

    $4,826/mo

    Zestimate® history
    Loading
    Loading...

    Owner options

    List your home for rent

    $4,826/mo

    Rent Zestimate®

    Find your next renter with Zillow Rental Manager. Plus, with online applications, you can quickly screen prospective tenants – for free.

    Learn more

    $4,826/mo

    Rent Zestimate®

    Refinance and save

    $9,173/mo

    Est. payment

    Refinancing to a lower rate could help reduce your monthly payments and save thousands over the life of the loan.

    See today's rates

    $9,173/mo

    Est. payment

    Explore your selling options

    Work with a Zillow partner agent

    Leverage their expertise and Zillow's premium Showcase listings to get your home seen by more buyers.

    Get started

    List with your own agent

    Get your home in front of millions of buyers by listing it on Zillow.

    Learn how to do it

    Sell it yourself

    Take full control of how buyers see your home on Zillow by listing For Sale by Owner (FSBO).

    List your home

    What's special

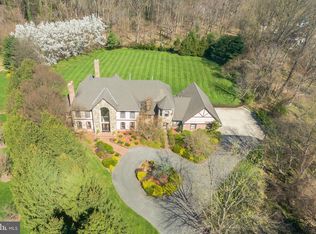
    Welcome home to this rare, custom-built, meticulously maintained, brick estate home on a cul-de-sac, nestled on a 2+ acre lot. Without an HOA, this private oasis affords you the autonomy you deserve coupled with the convenience of being a few minutes from downtown Olney and shopping, restaurants and schools. Upgrades galore including four major CASE Design renovation projects: 1) Complete gourmet chef's kitchen expansion with granite counters, high-end appliances including a Jenn Air french door fridge, six-burner range/hood and dishwasher. 2nd Bosch dishwasher, Miele warming drawer and 24" coffee maker, Sharp microwave and Uline wine fridge; 2) Complete finished basement with media room, exercise room, custom-built wine cellar, wet bar entertainment area, bonus room (could be used as a bedroom), storage room, new full bath and walkout stairs leading to two slate patios leading to a large, private backyard overlooking trees and woods; 3) Upscale laundry/mudroom with granite counters, gorgeous cabinets and upgraded washer/dryer; and 4) Luxurious, large owner's bathroom with double vanity, oversized shower, stand-alone soaking tub, private water closet, vanity area and linen closet. Freshly resurfaced grand circular driveway leads to a three-car side load garage and plenty of additional parking. Main level has formal living room with fireplace, formal dining room, light-filled sunroom, family room with brick-encased two-sided fireplace and door leading to patio, large breakfast/bonus room with door leading to patio, kitchen area with fireplace and door leading to patio, two half baths. Hardwood floors throughout main level, on both staircases as well as the upper level hallway and owners bedroom. Large, gorgeous, foyer with marble floor & grand staircase leading to upper level. Owner's suite has vaulted ceilings and a sitting/dressing room with ELFA shelving, walk-in closet and large, palatial bathroom. Other three large bedrooms have walk-in closets and dedicated bathrooms. A sitting/office area leads to deck facing front of home. Home has been freshly painted throughout and has gorgeous arched doorways and elegant moldings. Property has an updated central vacuum system, water softener & filtration system and electrical panel and numerous other system upgrades and replacements. Expansive Sonos multi-zone A/V integrated sound system, Six televisions, Media room with state-of-the-art Epson 6030 projector and 120 Stewart Film Screen and Weber Summit S-670 6-Burner Natural Gas SS Grill convey. *SUBJECT TO RELEASE - financing fell through*

    This property is not currently displayed as for sale or rent on Zillow. This may be different from what's on other websites or public sources.

    Facts & features

    Interior

    Bedrooms & bathrooms
    • Bedrooms: 4
    • Bathrooms: 5
    • Full bathrooms: 5
    Heating
    • Other
    Features
    • Basement: Finished
    • Has fireplace: Yes
    Interior area
    • Total interior livable area: 6,492 sqft

    Property

    Parking
    • Parking features: Garage - Attached
    Features
    • Exterior features: Brick
    Lot
    • Size: 2.12 Acres
    Details
    • Parcel number: 0802813643

    Construction

    Type & style
    • Home type: SingleFamily
    • Architectural style: Conventional
    Materials
    • brick
    • Roof: Shake / Shingle
    Condition
    • Year built: 1990

    Community & HOA

    Location
    • Region: Brookeville

    Financial & listing details

    • Price per square foot: $233/sqft
    • Tax assessed value: $1,195,400
    • Annual tax amount: $14,650

    Price history

    DateEventPrice
    11/30/2022Sold$1,345,000-3.6%$207/sqft
    Source: Bright MLS #MDMC2054478 Report a problem
    10/1/2022Pending sale$1,395,000$215/sqft
    Source: RE/MAX International #MDMC2054478 Report a problem
    10/1/2022Listing removed--
    Source: RE/MAX International Report a problem
    9/7/2022Pending sale$1,395,000$215/sqft
    Source: RE/MAX International #MDMC2054478 Report a problem
    9/7/2022Contingent$1,395,000$215/sqft
    Source: Bright MLS #MDMC2054478 Report a problem
    8/9/2022Listed for sale$1,395,000$215/sqft
    Source: Bright MLS #MDMC2054478 Report a problem
    7/30/2022Listing removed--
    Source: RE/MAX International Report a problem
    6/23/2022Pending sale$1,395,000$215/sqft
    Source: Bright MLS #MDMC2054478 Report a problem
    6/11/2022Listed for sale$1,395,000+64.1%$215/sqft
    Source: Bright MLS #MDMC2054478 Report a problem
    8/10/2012Sold$850,000-10.5%$131/sqft
    Source: Public Record Report a problem
    5/13/2012Pending sale$949,900$146/sqft
    Source: RE/MAX REALTY CENTRE #mc7817345 Report a problem
    4/13/2012Listed for sale$949,900-20.8%$146/sqft
    Source: Re/Max Realty Centre, Inc #mc7817345 Report a problem
    2/11/2012Listing removed$1,199,500$185/sqft
    Source: Re/Max Realty Centre, Inc #MC6713730 Report a problem
    1/16/2010Listed for sale$1,199,500$185/sqft
    Source: Re/Max Realty Centre, Inc #MC6713730 Report a problem

    Public tax history

    YearProperty taxesTax assessment
    2025$14,650 +17%$1,195,400 +9.9%
    2024$12,519 +10.9%$1,087,500 +11%
    2023$11,287 +6.1%$979,600 +1.6%
    2022$10,635 +1.8%$963,733 +1.7%
    2021$10,450 +1.6%$947,867 +1.7%
    2020$10,282 +0.4%$932,000
    2019$10,240 -0.2%$932,000 +0.4%
    2018$10,258 -2.2%$928,600 +0.2%
    2017$10,487 +2.5%$926,900 +0.5%
    2016$10,230 $921,900 +0.5%
    2015$10,230 $916,900 +0.5%
    2014$10,230 $911,900
    2013-- $911,900
    2012-- $911,900 -7.9%
    2011-- $990,430
    2010-- $990,430
    2009-- $990,430 -16.9%
    2008-- $1,191,310 +12.1%
    2007-- $1,062,946 +13.7%
    2006-- $934,583 +15.9%
    2005-- $806,220 +9.8%
    2004-- $734,172
    2003-- $734,172 +24.4%
    2002-- $590,080
    2001-- $590,080
    Find assessor info on the county website

    Neighborhood: 20833

    Nearby schools

    GreatSchools rating
    Schools provided by the listing agent
    • District: MONTGOMERY COUNTY PUBLIC SCHOOLS

    Source: The MLS. This data may not be complete. We recommend contacting the local school district to confirm school assignments for this home.

    Get a cash offer in 3 minutes
    Find out how much your home could sell for in as little as 3 minutes with a no-obligation cash offer.
    Estimated market value
    $1,510,200
    Get a cash offer in 3 minutes
    Find out how much your home could sell for in as little as 3 minutes with a no-obligation cash offer.
    Estimated market value
    $1,510,200