HIGHEST AND BEST DEADLINE IS TUESDAY, 03/31/26 at NOON. ABSOLUTELY GORGEOUS 2-story townhome in the WONDERFUL Brookside Glen community of Tinley Park. Over the last six years, this unit has received numerous updates, including gorgeous flooring throughout the main floor, new windows, a new HVAC system, a new composite deck, an updated powder room, an updated primary bathroom and a completely remodeled kitchen. The kitchen is simply beautiful, featuring white custom, Tri-Star cabinets, sleek quartz countertops and all stainless steel appliances including a double oven with a gas range. The kitchen opens to the bright and welcoming 2-story great room, which features a fireplace and enormous windows which bring in tons of natural sunlight. The primary bedroom suite is on the main floor and features two closets and an attached bathroom with an updated vanity, two sinks, a new countertop, a large soaking tub and a separate shower. A powder room and laundry room are also on the main floor for convenient one-floor living. Upstairs is an additional bedroom suite with an attached bath and a very spacious loft that serves as a wonderful additional living space, perfect for an office, playroom, exercise space or anything you choose. There is also an enormous unfinished basement with ample storage space which could easily be finished to create an additional living area. This home has so much to offer and is conveniently located near shopping, dining, entertainment, parks, trails and everything this wonderful area provides. Make your offer today because this one will be gone before you know it!
Closed
$375,000
19416 Cranfield Ln, Tinley Park, IL 60487
2beds
1,994sqft
Townhouse, Single Family Residence
Built in 2000
2,528 Square Feet Lot
$377,700 Zestimate®
$188/sqft
$3,002 Estimated rent
Home value
$377,700
$347,000 - $408,000
$3,002/mo
Zestimate® history
Owner options
List your home for rent
$3,002/mo
Rent Zestimate®
Find your next renter with Zillow Rental Manager. Plus, with online applications, you can quickly screen prospective tenants – for free.
$3,002/mo
Rent Zestimate®
Refinance and save
$2,968/mo
Est. payment
Refinancing to a lower rate could help reduce your monthly payments and save thousands over the life of the loan.
$2,968/mo
Est. payment
Explore your selling options
Work with a Zillow partner agent
Leverage their expertise and Zillow's premium Showcase listings to get your home seen by more buyers.
Get startedList with your own agent
Get your home in front of millions of buyers by listing it on Zillow.
Learn how to do itSell it yourself
Take full control of how buyers see your home on Zillow by listing For Sale by Owner (FSBO).
List your homeWhat's special
Updated primary bathroomSleek quartz countertopsNew composite deckUpdated powder roomCompletely remodeled kitchenWhite custom tri-star cabinetsAll stainless steel appliances
Zillow last checked:
Listing updated:
Listed by:
Daniel Kenney 708-629-6452,
Keller Williams Preferred Rlty
Bought with:
Dan Krembuszewski
Crosstown Realtors Inc
Source: MRED as distributed by MLS GRID,MLS#: 12599756
Facts & features
Interior
Bedrooms & bathrooms
- Bedrooms: 2
- Bathrooms: 3
- Full bathrooms: 2
- 1/2 bathrooms: 1
Rooms
- Room types: Loft
Primary bedroom
- Features: Flooring (Carpet), Bathroom (Full)
- Level: Main
- Area: 210 Square Feet
- Dimensions: 15X14
Bedroom 2
- Features: Flooring (Carpet)
- Level: Second
- Area: 180 Square Feet
- Dimensions: 15X12
Family room
- Features: Flooring (Other)
- Level: Main
- Area: 289 Square Feet
- Dimensions: 17X17
Kitchen
- Features: Kitchen (Eating Area-Table Space, Pantry-Closet), Flooring (Other)
- Level: Main
- Area: 156 Square Feet
- Dimensions: 13X12
Laundry
- Features: Flooring (Vinyl)
- Level: Main
- Area: 60 Square Feet
- Dimensions: 10X6
Loft
- Features: Flooring (Carpet)
- Level: Second
- Area: 234 Square Feet
- Dimensions: 18X13
Heating
- Natural Gas, Forced Air
Cooling
- Central Air
Appliances
- Included: Range, Microwave, Dishwasher, Refrigerator, Washer, Dryer, Humidifier
- Laundry: Main Level, Gas Dryer Hookup, In Unit, Sink
Features
- 1st Floor Bedroom, Storage, Walk-In Closet(s)
- Windows: Screens
- Basement: Unfinished,Full,Daylight
- Number of fireplaces: 1
- Fireplace features: Wood Burning, Gas Log, Family Room
Interior area
- Total structure area: 0
- Total interior livable area: 1,994 sqft
Property
Parking
- Total spaces: 2
- Parking features: Asphalt, Garage Door Opener, Yes, Garage Owned, Attached, Garage
- Attached garage spaces: 2
- Has uncovered spaces: Yes
Accessibility
- Accessibility features: No Disability Access
Features
- Patio & porch: Deck
Lot
- Size: 2,528 Square Feet
- Dimensions: 32X79
- Features: Landscaped
Details
- Parcel number: 1909111010490000
- Special conditions: None
- Other equipment: Ceiling Fan(s), Sump Pump
Construction
Type & style
- Home type: Townhouse
- Property subtype: Townhouse, Single Family Residence
Materials
- Vinyl Siding, Brick
- Foundation: Concrete Perimeter
- Roof: Asphalt
Condition
- New construction: No
- Year built: 2000
- Major remodel year: 2000
Utilities & green energy
- Electric: Circuit Breakers, 200+ Amp Service
- Sewer: Public Sewer
- Water: Lake Michigan
- Utilities for property: Cable Available
Community & HOA
Community
- Subdivision: Brookside Glen
HOA
- Has HOA: Yes
- Amenities included: Bike Room/Bike Trails, Storage, Park, Spa/Hot Tub
- Services included: Insurance, Exterior Maintenance, Lawn Care, Snow Removal
- HOA fee: $220 monthly
Location
- Region: Tinley Park
Financial & listing details
- Price per square foot: $188/sqft
- Tax assessed value: $310,383
- Annual tax amount: $8,199
- Date on market: 3/27/2026
- Listing terms: Conventional
- Ownership: Fee Simple w/ HO Assn.
Price history
| Date | Event | Price |
|---|---|---|
| 4/27/2026 | Sold | $375,000+7.1%$188/sqft |
Source:  MRED as distributed by MLS GRID #12599756 Report a problem MRED as distributed by MLS GRID #12599756 Report a problem | ||
| 4/18/2026 | Pending sale | $350,000$176/sqft |
Source: MRED as distributed by MLS GRID #12599756 Report a problem | ||
| 3/27/2026 | Listed for sale | $350,000+47.1%$176/sqft |
Source: MRED as distributed by MLS GRID #12599756 Report a problem | ||
| 6/14/2019 | Sold | $238,000-0.8%$119/sqft |
Source: MRED as distributed by MLS GRID #10384864 Report a problem | ||
| 5/21/2019 | Pending sale | $239,900$120/sqft |
Source: Coldwell Banker Residential Brokerage - Orland Park #10384864 Report a problem | ||
| 5/18/2019 | Listed for sale | $239,900-8.4%$120/sqft |
Source: Coldwell Banker Residential #10384864 Report a problem | ||
| 1/19/2006 | Sold | $262,000+6.9%$131/sqft |
Source: Public Record Report a problem | ||
| 7/13/2004 | Sold | $245,000+27.6%$123/sqft |
Source: Public Record Report a problem | ||
| 9/25/2000 | Sold | $192,000$96/sqft |
Source: Public Record Report a problem | ||
Public tax history
| Year | Property taxes | Tax assessment |
|---|---|---|
| 2024 | $8,199 -4.6% | $103,461 +12% |
| 2023 | $8,592 +8.4% | $92,401 +9.8% |
| 2022 | $7,926 +10.4% | $84,162 +6.9% |
| 2021 | $7,177 +0.7% | $78,737 +2.9% |
| 2020 | $7,125 +2.8% | $76,518 +2.7% |
| 2019 | $6,933 +6.2% | $74,471 +2.6% |
| 2018 | $6,530 +0.1% | $72,614 +2.4% |
| 2017 | $6,521 +1.3% | $70,919 +3.5% |
| 2016 | $6,439 +4.5% | $68,488 +3.7% |
| 2015 | $6,159 | $66,076 +0.7% |
| 2014 | $6,159 -1.2% | $65,617 -5.3% |
| 2013 | $6,232 -1.7% | $69,291 -10.2% |
| 2012 | $6,341 +6.9% | $77,183 -4.3% |
| 2011 | $5,933 -6.5% | $80,641 -7.1% |
| 2010 | $6,345 +3.8% | $86,775 -2.3% |
| 2009 | $6,113 -2.5% | $88,863 -5% |
| 2008 | $6,269 | $93,539 +2.5% |
| 2007 | -- | $91,257 +7.5% |
| 2006 | $5,788 +5% | $84,890 +8.4% |
| 2005 | $5,513 +8.8% | $78,297 +8% |
| 2004 | $5,066 +5.2% | $72,498 +5.1% |
| 2003 | $4,815 +4.5% | $68,967 +9.2% |
| 2002 | $4,607 -27.3% | $63,142 +1.9% |
| 2001 | $6,337 +23851% | $61,983 +17117.5% |
| 2000 | $26 | $360 |
Find assessor info on the county website
Neighborhood: Brookside Glen
Nearby homes
- $345,8002 bd2 ba2k sqft19418 Cranfield Ln, Tinley Park, IL 60487Off Market
- $356,2002 bd3 ba2k sqft19414 Cranfield Ln, Tinley Park, IL 60487Off Market
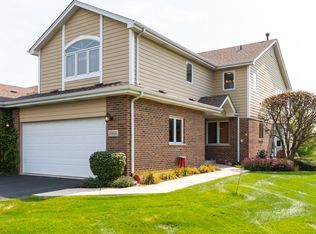
- $367,7002 bd4 ba1.9k sqft19420 Cranfield Ln, Tinley Park, IL 60487Off Market
- $346,1002 bd2 ba1.9k sqft19422 Cranfield Ln, Tinley Park, IL 60487Off Market
- $356,3002 bd3 ba2k sqft19424 Cranfield Ln, Tinley Park, IL 60487Off Market
- $542,3004 bd3 ba2.9k sqft8718 Harvest View Ln, Tinley Park, IL 60487Off Market
- $458,0004 bd3 ba2.6k sqft8742 Brookside Glen Dr, Tinley Park, IL 60487Sold
- $391,8003 bd4 ba2.1k sqft19426 Cranfield Ln, Tinley Park, IL 60487Off Market
Nearby schools
GreatSchools rating
- 9/10Dr Julian Rogus SchoolGrades: K-4Distance: 0.7 mi
- 9/10Summit Hill Junior High SchoolGrades: 7-8Distance: 2.5 mi
- 8/10Lincoln-Way East High SchoolGrades: 9-12Distance: 2.1 mi
Schools provided by the listing agent
- District: 161
Source: MRED as distributed by MLS GRID. This data may not be complete. We recommend contacting the local school district to confirm school assignments for this home.
Get a cash offer in 3 minutes
Find out how much your home could sell for in as little as 3 minutes with a no-obligation cash offer.
Estimated market value
$377,700
Get a cash offer in 3 minutes
Find out how much your home could sell for in as little as 3 minutes with a no-obligation cash offer.
Estimated market value
$377,700
- Illinois
- Will County
- Tinley Park
- 60487
- Brookside Glen
- 19416 Cranfield Ln
Nearby cities
Nearby neighborhoods
Nearby zip codes
Other Tinley Park Topics
