Skip main navigation
Sold
  • Price Unknown

    19416 W 102nd St, Lenexa, KS 66220

    3beds
    2,841sqft
    Villa
    Built in 2006
    2,653 Square Feet Lot
    $672,600 Zestimate®
    $--/sqft
    $3,318 Estimated rent

    Home value

    $672,600

    $626,000 - $720,000

    $3,318/mo

    Zestimate® history
    Loading
    Loading...

    Owner options

    List your home for rent

    $3,318/mo

    Rent Zestimate®

    Find your next renter with Zillow Rental Manager. Plus, with online applications, you can quickly screen prospective tenants – for free.

    Learn more

    $3,318/mo

    Rent Zestimate®

    Refinance and save

    $200/mo

    Est. payment

    Refinancing to a lower rate could help reduce your monthly payments and save thousands over the life of the loan.

    See today's rates

    $200/mo

    Est. payment

    Explore your selling options

    Work with a Zillow partner agent

    Leverage their expertise and Zillow's premium Showcase listings to get your home seen by more buyers.

    Get started

    List with your own agent

    Get your home in front of millions of buyers by listing it on Zillow.

    Learn how to do it

    Sell it yourself

    Take full control of how buyers see your home on Zillow by listing For Sale by Owner (FSBO).

    List your home

    What's special

    Stone fireplacesFamily roomBeautiful wood floorsExpanded fully screened-in porchCovered patioComposite deckingExpansive storage area
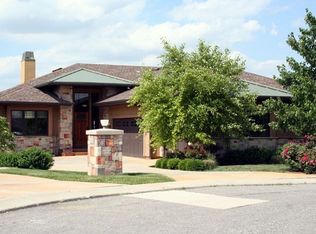
    STUNNING villa overlooking the 6th Green of Falcon Valley Golf Course. This villa shows like a model home! Frank Lloyd Wright inspired design with beautiful wood floors, fabulous windows, high ceilings and stone fireplaces! The kitchen boasts updated stainless appliances, gas cooktop, island, pantry cabinet and numerous pullout shelves. The breakfast area opens to the hearth room, and don't miss the "pass through" from the kitchen to the dining room for easy entertaining. Enjoy your morning coffee or evening cocktails on the expanded fully screened-in porch the overlooks the golf course - complete with composite decking, ceiling fan and TV. Need more room? Check out the HUGE finished lower level with tons of windows and natural light. Two additional bedrooms, two full baths, wet bar, family room and game room - so much space! Step outside to the covered patio and take in the amazing views. And don't miss the expansive storage area. This villa is simply spectacular!

    Zillow last checked:

    Listing updated:

    Listed by:

    Debbie Waid 913-908-1061,

    ReeceNichols - Overland Park

    Bought with:

    Randi Platko, SP00240208

    Prime Development Land Co LLC

    Source: Heartland MLS as distributed by MLS GRID,MLS#: 2549022MLS Logo

    Facts & features

    Interior

    Bedrooms & bathrooms
    • Bedrooms: 3
    • Bathrooms: 4
    • Full bathrooms: 3
    • 1/2 bathrooms: 1
    Primary bedroom
    • Level: First
    Bedroom 2
    • Level: Lower
    Bedroom 3
    • Level: Lower
    Primary bathroom
    • Level: First
    Bathroom 2
    • Level: Lower
    Bathroom 3
    • Level: Lower
    Dining room
    • Level: First
    Family room
    • Level: Lower
    Hearth room
    • Level: First
    Kitchen
    • Level: First
    Living room
    • Level: First
    Office
    • Level: First
    Recreation room
    • Level: Lower
    Heating
    • Forced Air
    Cooling
    • Electric
    Appliances
    • Included: Cooktop, Dishwasher, Disposal, Double Oven, Dryer, Exhaust Fan, Microwave, Built-In Oven, Stainless Steel Appliance(s), Washer
    • Laundry: Main Level
    Features
    • Ceiling Fan(s), Kitchen Island, Pantry, Walk-In Closet(s), Wet Bar
    • Flooring: Carpet, Ceramic Tile, Wood
    • Windows: Window Coverings, Thermal Windows
    • Basement: Basement BR,Concrete,Finished,Walk-Out Access
    • Number of fireplaces: 2
    • Fireplace features: Family Room, Hearth Room
    Interior area
    • Total structure area: 2,841
    • Total interior livable area: 2,841 sqft
    • Finished area above ground: 2,111
    • Finished area below ground: 730

    Property

    Parking
    • Total spaces: 2
    • Parking features: Attached
    • Attached garage spaces: 2
    Features
    • Patio & porch: Patio, Screened
    Lot
    • Size: 2,653 Square Feet
    • Features: On Golf Course, Adjoin Golf Green, Cul-De-Sac
    Details
    • Parcel number: IP227700000U09

    Construction

    Type & style
    • Home type: SingleFamily
    • Architectural style: Craftsman,Traditional
    • Property subtype: Villa
    Materials
    • Stone & Frame, Stucco
    • Roof: Composition
    Condition
    • Year built: 2006

    Utilities & green energy

    • Sewer: Public Sewer
    • Water: Public

    Community & HOA

    Community
    • Subdivision: Prairie Villas @ Falcon Valley
    HOA
    • Has HOA: Yes
    • Amenities included: Clubhouse, Exercise Room, Pool
    • Services included: Maintenance Grounds, Snow Removal, Trash
    • HOA fee: $200 monthly
    Location
    • Region: Lenexa

    Financial & listing details

    • Tax assessed value: $603,200
    • Annual tax amount: $8,116
    • Date on market: 5/12/2025
    • Listing terms: Cash,Conventional
    • Exclusions: Refrig, Washer/Dryer
    • Ownership: Private
    • Road surface type: Paved

    Price history

    DateEventPrice
    6/25/2025Sold--
    Source: Heartland MLS as distributed by MLS GRID #2549022 Report a problem
    5/13/2025Pending sale$665,000$234/sqft
    Source: Heartland MLS as distributed by MLS GRID #2549022 Report a problem
    5/13/2025Listed for sale$665,000+2.3%$234/sqft
    Source: Heartland MLS as distributed by MLS GRID #2549022 Report a problem
    6/7/2024Listing removed$650,000$229/sqft
    Source: ReeceNichols Real Estate #2491875 Report a problem
    6/4/2024Listed for sale$650,000$229/sqft
    Source: Heartland MLS as distributed by MLS GRID #2491875 Report a problem
    8/7/2018Sold--
    Source: Agent Provided Report a problem
    9/8/2014Sold--
    Source: Heartland MLS as distributed by MLS GRID #1877735 Report a problem

    Public tax history

    YearProperty taxesTax assessment
    2025$8,380 +3.2%$69,368 +5.1%
    2024$8,117 +1.9%$65,987 +3.7%
    2023$7,966 +10.4%$63,641 +13.2%
    2022$7,214 $56,201 -3.7%
    2021-- $58,363 -1.2%
    2020$8,032 $59,076 +4.8%
    2019-- $56,373 +5.9%
    2018-- $53,245 +1.1%
    2017-- $52,647 -0.7%
    2016$7,339 +2.6%$53,027 +2.6%
    2015$7,153 -0.2%$51,693 -1%
    2013$7,170 +6.3%$52,210 +2.3%
    2012$6,747 -4.8%$51,049 -4.7%
    2010$7,088 +2%$53,567 -2.7%
    2009$6,950 +93%$55,074 +98.6%
    2008$3,600 +5.8%$27,738 +3%
    2007$3,404 $26,933
    Find assessor info on the county website

    Neighborhood: 66220

    Nearby schools

    GreatSchools rating
    Schools provided by the listing agent
    • Elementary: Manchester Park
    • Middle: Prairie View
    • High: Olathe Northwest

    Source: Heartland MLS as distributed by MLS GRID. This data may not be complete. We recommend contacting the local school district to confirm school assignments for this home.

    Get a cash offer in 3 minutes
    Find out how much your home could sell for in as little as 3 minutes with a no-obligation cash offer.
    Estimated market value
    $672,600
    Get a cash offer in 3 minutes
    Find out how much your home could sell for in as little as 3 minutes with a no-obligation cash offer.
    Estimated market value
    $672,600