*Open House Saturday (4/5) from 2-4PM) Introducing a stunning new listing in the heart of an established neighborhood in Sonterra, this home blends timeless charm with modern comfort. The welcoming front porch reflects the character of this "front porch community," inviting you to slow down and enjoy the moment. Step inside, and you'll find a sprawling layout designed for both function and flow-five bedrooms (Could be 6 Bedrooms because large Office has a closet), 3.5 baths, and a dedicated office offer plenty of space for work, rest, and play. But the real magic happens out back.Your private backyard escape features a sleek, modern pool (2021)-a personal retreat built for summer afternoons, evening gatherings, and everyday luxury. And if you love an active lifestyle, you're just half a mile from The Club at Sonterra and within five miles of four additional golf courses. *Please note Primary bedroom has a small staircase leading up but it's not on the second floor. Everyday essentials? They're all at your fingertips-Whole Foods, Trader Joe's, Target, and H-E-B are just minutes away. Plus, easy access to 1604, 281, and I-10 means you're connected to everything San Antonio has to offer. This isn't just a house-it's a lifestyle. Come experience it for yourself.
Sold
Price Unknown
19418 Bridge Oak, San Antonio, TX 78258
6beds
3,665sqft
Single Family Residence
Built in 2005
9,670 Square Feet Lot
$684,200 Zestimate®
$--/sqft
$4,069 Estimated rent
Home value
$684,200
$636,000 - $739,000
$4,069/mo
Zestimate® history
Owner options
List your home for rent
$4,069/mo
Rent Zestimate®
Find your next renter with Zillow Rental Manager. Plus, with online applications, you can quickly screen prospective tenants – for free.
$4,069/mo
Rent Zestimate®
Refinance and save
$312/mo
Est. payment
Refinancing to a lower rate could help reduce your monthly payments and save thousands over the life of the loan.
$312/mo
Est. payment
Explore your selling options
Work with a Zillow partner agent
Leverage their expertise and Zillow's premium Showcase listings to get your home seen by more buyers.
Get startedList with your own agent
Get your home in front of millions of buyers by listing it on Zillow.
Learn how to do itSell it yourself
Take full control of how buyers see your home on Zillow by listing For Sale by Owner (FSBO).
List your homeWhat's special
Sleek modern poolDedicated officePrivate backyard escapeSprawling layoutWelcoming front porch
Zillow last checked:
Listing updated:
Listed by:
Stephanie Jewett TREC #614017 (210) 325-9595,
Phyllis Browning Company
Source: LERA MLS,MLS#: 1847308
Facts & features
Interior
Bedrooms & bathrooms
- Bedrooms: 6
- Bathrooms: 4
- Full bathrooms: 3
- 1/2 bathrooms: 1
Primary bedroom
- Features: Walk-In Closet(s), Full Bath
- Area: 285
- Dimensions: 15 x 19
Bedroom 2
- Area: 154
- Dimensions: 11 x 14
Bedroom 3
- Area: 156
- Dimensions: 12 x 13
Bedroom 4
- Area: 156
- Dimensions: 13 x 12
Bedroom 5
- Area: 156
- Dimensions: 12 x 13
Primary bathroom
- Features: Tub/Shower Separate, Separate Vanity, Double Vanity
- Area: 170
- Dimensions: 10 x 17
Dining room
- Area: 169
- Dimensions: 13 x 13
Kitchen
- Area: 260
- Dimensions: 13 x 20
Living room
- Area: 440
- Dimensions: 20 x 22
Heating
- Central, Natural Gas
Cooling
- Two Central
Appliances
- Included: Built-In Oven, Range, Disposal
- Laundry: Laundry Room, Washer Hookup, Dryer Connection
Features
- Two Living Area, Separate Dining Room, Eat-in Kitchen, Two Eating Areas, Kitchen Island, Breakfast Bar, Study/Library, Utility Room Inside, Secondary Bedroom Down, Open Floorplan, High Speed Internet, Walk-In Closet(s), Ceiling Fan(s), Chandelier
- Flooring: Ceramic Tile, Wood
- Has basement: No
- Number of fireplaces: 1
- Fireplace features: One, Living Room
Interior area
- Total interior livable area: 3,665 sqft
Property
Parking
- Total spaces: 3
- Parking features: Three Car Garage, Garage Door Opener
- Garage spaces: 3
Features
- Levels: Two,Multi/Split
- Stories: 2
- Patio & porch: Patio, Covered
- Exterior features: Sprinkler System
- Has private pool: Yes
- Pool features: In Ground, Pool/Spa Combo, Community
- Fencing: Privacy
Lot
- Size: 9,670 Square Feet
- Features: Corner Lot, Curbs, Sidewalks
- Residential vegetation: Mature Trees
Details
- Parcel number: 192150004190
Construction
Type & style
- Home type: SingleFamily
- Property subtype: Single Family Residence
Materials
- Stone, Stucco
- Foundation: Slab
- Roof: Composition,Metal
Condition
- Pre-Owned
- New construction: No
- Year built: 2005
Details
- Builder name: Anderson Custom Home
Utilities & green energy
- Electric: CPS
- Gas: CPS
- Sewer: SAWS
- Water: SAWS
Community & HOA
Community
- Features: Playground
- Security: Controlled Access
- Subdivision: Oaks At Sonterra
HOA
- Has HOA: Yes
- HOA fee: $312 annually
- HOA name: CRESENT OAKS
- Second HOA name: Sonterra POA
- Third HOA name: Stone Oak POA
- Additional fee info: HOA Fee 2: $327.50 Quarterly,HOA Fee 3: $116.00 Annually
Location
- Region: San Antonio
Financial & listing details
- Tax assessed value: $731,220
- Annual tax amount: $17,027
- Date on market: 3/6/2025
- Cumulative days on market: 141 days
- Listing terms: Conventional,FHA,VA Loan,Cash
- Road surface type: Paved
Price history
| Date | Event | Price |
|---|---|---|
| 5/9/2025 | Sold | -- |
Source:  LERA MLS #1847308 Report a problem LERA MLS #1847308 Report a problem | ||
| 5/4/2025 | Pending sale | $725,000$198/sqft |
Source: LERA MLS #1847308 Report a problem | ||
| 4/21/2025 | Contingent | $725,000$198/sqft |
Source: LERA MLS #1847308 Report a problem | ||
| 4/1/2025 | Price change | $725,000-3.3%$198/sqft |
Source: LERA MLS #1847308 Report a problem | ||
| 3/6/2025 | Price change | $750,000-1.2%$205/sqft |
Source: LERA MLS #1847308 Report a problem | ||
| 9/13/2024 | Price change | $759,000-2.1%$207/sqft |
Source: LERA MLS #1798123 Report a problem | ||
| 8/15/2024 | Price change | $775,000-3.1%$211/sqft |
Source: LERA MLS #1798123 Report a problem | ||
| 8/2/2024 | Listed for sale | $799,999+6.7%$218/sqft |
Source: LERA MLS #1798123 Report a problem | ||
| 7/13/2023 | Sold | -- |
Source: eXp Realty #112574178 Report a problem | ||
| 6/20/2023 | Pending sale | $750,000$205/sqft |
Source: LERA MLS #1694410 Report a problem | ||
| 6/13/2023 | Contingent | $750,000$205/sqft |
Source: LERA MLS #1694410 Report a problem | ||
| 6/8/2023 | Listed for sale | $750,000+88%$205/sqft |
Source: LERA MLS #1694410 Report a problem | ||
| 9/22/2015 | Sold | -- |
Source: LERA MLS #1129944 Report a problem | ||
| 1/18/2009 | Listing removed | $399,000$109/sqft |
Source: TourFactory #748639 Report a problem | ||
| 11/6/2008 | Price change | $399,000-2.7%$109/sqft |
Source: TourFactory #748639 Report a problem | ||
| 10/20/2008 | Listed for sale | $410,000$112/sqft |
Source: TourFactory #748639 Report a problem | ||
Public tax history
| Year | Property taxes | Tax assessment |
|---|---|---|
| 2025 | $16,580 +15.6% | $731,220 -1.8% |
| 2024 | $14,344 +19.9% | $745,000 +20.1% |
| 2023 | $11,960 -6% | $620,242 +10% |
| 2022 | $12,727 +10% | $563,856 +17.4% |
| 2021 | $11,575 | $480,260 +3.6% |
| 2020 | $11,575 +3.2% | $463,550 +3.9% |
| 2019 | $11,219 | $446,180 -0.1% |
| 2018 | $11,219 +0.9% | $446,580 +4% |
| 2017 | $11,120 +1.7% | $429,290 +2.5% |
| 2016 | $10,936 +12.3% | $418,710 +8.5% |
| 2015 | $9,736 | $385,800 +9.5% |
| 2014 | $9,736 | $352,300 +7.7% |
| 2013 | -- | $327,000 -1.1% |
| 2012 | -- | $330,700 -1.6% |
| 2011 | -- | $336,000 -1.4% |
| 2010 | -- | $340,780 +0.1% |
| 2009 | -- | $340,550 +2.9% |
| 2008 | -- | $331,000 -1.2% |
| 2007 | -- | $335,000 +8.1% |
| 2006 | -- | $309,970 +1048% |
| 2005 | -- | $27,000 |
Find assessor info on the county website
Neighborhood: Sonterra-Stone Oak
Nearby homes
- $465,5003 bd3 ba2.6k sqft19414 Bridge Oak, San Antonio, TX 78258Off Market
- $564,5004 bd4 ba3.5k sqft19415 Easy Oak, San Antonio, TX 78258Off Market
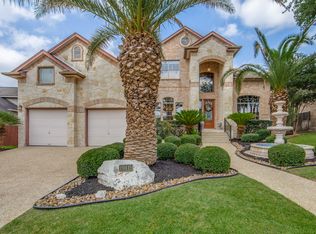
- $461,8003 bd2 ba2.2k sqft19419 Easy Oak, San Antonio, TX 78258Off Market
- $605,5004 bd2 ba3.1k sqft827 Queens Oak, San Antonio, TX 78258Off Market

- $599,0005 bd3 ba4k sqft831 Queens Oak, San Antonio, TX 78258For Sale
- $120,89010,018 Square Feet19410 Bridge Oak, San Antonio, TX 78258Off Market
- $--5 bd4 ba3k sqft19419 Bridge Oak, San Antonio, TX 78258Sold
- $--3 bd3 ba2.3k sqft19411 Easy Oak, San Antonio, TX 78258Sold
Nearby schools
GreatSchools rating
- 10/10Stone Oak Elementary SchoolGrades: PK-5Distance: 0.8 mi
- 9/10Bush Middle SchoolGrades: 6-8Distance: 2.5 mi
- 8/10Reagan High SchoolGrades: 9-12Distance: 1.3 mi
Schools provided by the listing agent
- Elementary: Stone Oak
- Middle: Barbara Bush
- High: Ronald Reagan
- District: North East I.S.D.
Source: LERA MLS. This data may not be complete. We recommend contacting the local school district to confirm school assignments for this home.
Get a cash offer in 3 minutes
Find out how much your home could sell for in as little as 3 minutes with a no-obligation cash offer.
Estimated market value
$684,200
Get a cash offer in 3 minutes
Find out how much your home could sell for in as little as 3 minutes with a no-obligation cash offer.
Estimated market value
$684,200
- Texas
- Bexar County
- San Antonio
- 78258
- Sonterra-Stone Oak
- 19418 Bridge Oak
Nearby cities
Nearby neighborhoods
Nearby zip codes
Other San Antonio Topics
