**Price Improvement** Listing Price reduced by $5,000. Now Offered at, $644,000.00 Welcome to 19418 Butterwood Lane—where charm meets comfort in the heart of Lutz’s coveted Stonebrier community. Tucked away on a peaceful cul-de-sac behind the gates of this highly sought-after neighborhood, this beautifully maintained home tells a story of thoughtful upgrades, natural serenity, and everyday elegance. As you arrive, you’re greeted by manicured landscaping and a lovely brick-paved driveway—an inviting first chapter. Step through the front door and into a warm, sunlit foyer. Just to your right, behind French doors, you’ll discover a versatile bonus room—perfect for a home office, creative space, or personal gym. Follow the gentle flow of the floor plan to a formal dining room made for memory-making meals, and just beyond, a private bedroom with a built-in closet, carpeted in plush carpet and located next to a full bathroom with tiled floors and a shower-tub combo. The heart of the home lies in the spacious kitchen, where granite countertops, bar seating, and an abundance of cabinetry create a space that is as functional as it is beautiful. The large walk-in pantry—every culinary storyteller’s dream. The kitchen features a suite of stainless steel appliances, including: LG fridge (April 2021) GE oven & microwave (March 2022) GE dishwasher (February 2025) Across from the kitchen, a cozy breakfast nook awaits, kissed by morning sunlight through its picture window. The kitchen opens gracefully into the living room, where engineered hardwood flooring and generous dimensions create a perfect gathering space for holidays, celebrations, or cozy nights in. To the right, the primary suite is your private retreat, complete with plush carpeting, ample natural light, and direct access to the screened lanai. The primary bathroom offers a spa-like experience with a walk-in shower, dual sinks, a vanity area, private water closet, and an expansive walk-in closet. Two additional bedrooms, also with built-in closets and soft carpet, are thoughtfully situated on the opposite side of the home, sharing a third full bathroom. The laundry room—conveniently located near the garage—includes a Maytag washer and dryer set, newly installed in 2024. Step outside and enjoy the Florida lifestyle on your covered, screened-in lanai, complete with roll-down privacy shades. Beyond lies a truly magical backyard oasis—lushly landscaped, bursting with pollinator-friendly flowers, fluttering butterflies, and the gentle hum of hummingbirds. The conservation lot offers peace, privacy, and the feel of a nature preserve just beyond your fence. Notable upgrades include: Full HVAC system replacement with germicidal UV light (March 2021; serviced May 2025) Exterior Paint (May 2020), Whole-home ADT security system, Two Ring cameras and three motion-sensor exterior lights. Living in Stonebrier means more than just a home—it’s a lifestyle. Enjoy resort-style amenities including a zero-depth pool with a waterslide and splash area, a 24-hour fitness center, playgrounds, basketball court, and even soccer and cricket fields. Meandering trails weave through the community, and don’t be surprised if you catch a glimpse of the local cows grazing peacefully along County Line Road. A list schools zoned for Stonebrier.
Sold for $630,000
$630,000
19418 Butterwood Ln, Lutz, FL 33558
4beds
2,637sqft
Single Family Residence
Built in 2015
8,466 Square Feet Lot
$619,400 Zestimate®
$239/sqft
$3,585 Estimated rent
Home value
$619,400
$570,000 - $675,000
$3,585/mo
Zestimate® history
Owner options
List your home for rent
$3,585/mo
Rent Zestimate®
Find your next renter with Zillow Rental Manager. Plus, with online applications, you can quickly screen prospective tenants – for free.
$3,585/mo
Rent Zestimate®
Refinance and save
$4,404/mo
Est. payment
Refinancing to a lower rate could help reduce your monthly payments and save thousands over the life of the loan.
$4,404/mo
Est. payment
Explore your selling options
Work with a Zillow partner agent
Leverage their expertise and Zillow's premium Showcase listings to get your home seen by more buyers.
Get startedList with your own agent
Get your home in front of millions of buyers by listing it on Zillow.
Learn how to do itSell it yourself
Take full control of how buyers see your home on Zillow by listing For Sale by Owner (FSBO).
List your homeWhat's special
Private bedroomGranite countertopsConservation lotCozy breakfast nookSoft carpetPlush carpetCovered screened-in lanai
Zillow last checked:
Listing updated:
Listed by:
Brittany Orefice 813-312-3877,
BRAINARD REALTY 813-922-2891
Bought with:
Judy Shurtleff, 3110517
FLORIDA EXECUTIVE REALTY
Source: Stellar MLS,MLS#: TB8395278 Originating MLS: Suncoast Tampa
Originating MLS: Suncoast Tampa
Facts & features
Interior
Bedrooms & bathrooms
- Bedrooms: 4
- Bathrooms: 3
- Full bathrooms: 3
Rooms
- Room types: Bonus Room, Breakfast Room Separate, Family Room, Dining Room, Utility Room
Primary bedroom
- Features: Ceiling Fan(s), No Closet
- Level: First
- Area: 234 Square Feet
- Dimensions: 18x13
Bathroom 1
- Features: Ceiling Fan(s), Built-in Closet
- Level: First
- Area: 110 Square Feet
- Dimensions: 11x10
Bathroom 2
- Features: Ceiling Fan(s), Built-in Closet
- Level: First
- Area: 110 Square Feet
- Dimensions: 11x10
Bathroom 3
- Features: Ceiling Fan(s), Built-in Closet
- Level: First
- Area: 121 Square Feet
- Dimensions: 11x11
Balcony porch lanai
- Features: Other, No Closet
- Level: First
- Area: 104 Square Feet
- Dimensions: 13x8
Dining room
- Features: No Closet
- Level: First
- Area: 120 Square Feet
- Dimensions: 10x12
Kitchen
- Features: Breakfast Bar, Walk-In Closet(s)
- Level: First
- Area: 324 Square Feet
- Dimensions: 18x18
Living room
- Features: Ceiling Fan(s), No Closet
- Level: First
- Area: 324 Square Feet
- Dimensions: 18x18
Heating
- Central
Cooling
- Central Air
Appliances
- Included: Cooktop, Dishwasher, Disposal, Dryer, Electric Water Heater, Exhaust Fan, Freezer, Ice Maker, Microwave, Range, Range Hood, Refrigerator, Washer
- Laundry: Electric Dryer Hookup, Inside, Laundry Room, Washer Hookup
Features
- Ceiling Fan(s), Crown Molding, High Ceilings, Open Floorplan, Pest Guard System, Thermostat, Walk-In Closet(s)
- Flooring: Carpet, Engineered Hardwood, Tile
- Doors: Sliding Doors
- Windows: Blinds, Hurricane Shutters
- Has fireplace: No
Interior area
- Total structure area: 2,637
- Total interior livable area: 2,637 sqft
Property
Parking
- Total spaces: 3
- Parking features: Driveway, Garage Door Opener
- Attached garage spaces: 3
- Has uncovered spaces: Yes
Features
- Levels: One
- Stories: 1
- Patio & porch: Covered, Rear Porch, Screened
- Exterior features: Irrigation System, Lighting, Private Mailbox, Rain Gutters, Sidewalk, Sprinkler Metered
- Fencing: Vinyl
- Has view: Yes
- View description: Trees/Woods
Lot
- Size: 8,466 Square Feet
- Dimensions: 66.66 x 127
- Features: Cul-De-Sac, Landscaped, Sidewalk
- Residential vegetation: Mature Landscaping, Oak Trees, Trees/Landscaped, Wooded
Details
- Parcel number: U0327189PJ00000800010.0
- Zoning: PD
- Special conditions: None
Construction
Type & style
- Home type: SingleFamily
- Architectural style: Contemporary
- Property subtype: Single Family Residence
Materials
- Stucco
- Foundation: Block, Slab
- Roof: Shingle
Condition
- Completed
- New construction: No
- Year built: 2015
Details
- Builder model: Windsor
- Builder name: Pulte
Utilities & green energy
- Sewer: Public Sewer
- Water: Public
- Utilities for property: Electricity Connected, Public, Sprinkler Meter, Street Lights, Water Connected
Community & HOA
Community
- Features: Fitness Center, Gated Community - No Guard, Golf Carts OK, Park, Playground, Pool, Sidewalks
- Security: Fire Alarm, Gated Community, Key Card Entry, Security Lights, Smoke Detector(s)
- Pet fee: $0 monthly
- Subdivision: STONEBRIER PH 2B-2 PT
HOA
- Has HOA: Yes
- Amenities included: Fitness Center, Gated, Playground, Pool, Recreation Facilities
- Services included: Community Pool, Maintenance Grounds, Pool Maintenance, Recreational Facilities
- HOA fee: $113 monthly
- HOA name: Wise Property Management
Location
- Region: Lutz
Financial & listing details
- Price per square foot: $239/sqft
- Tax assessed value: $533,636
- Annual tax amount: $8,912
- Date on market: 6/10/2025
- Cumulative days on market: 51 days
- Listing terms: Cash,Conventional,FHA,VA Loan
- Ownership: Fee Simple
- Total actual rent: 0
- Electric utility on property: Yes
- Road surface type: Paved, Asphalt
Price history
| Date | Event | Price |
|---|---|---|
| 8/27/2025 | Sold | $630,000-2.2%$239/sqft |
Source:  Stellar MLS #TB8395278 Report a problem Stellar MLS #TB8395278 Report a problem | ||
| 8/1/2025 | Pending sale | $644,000$244/sqft |
Source: Stellar MLS #TB8395278 Report a problem | ||
| 7/22/2025 | Price change | $644,000-0.8%$244/sqft |
Source: Stellar MLS #TB8395278 Report a problem | ||
| 6/10/2025 | Listed for sale | $649,000+110%$246/sqft |
Source: Stellar MLS #TB8395278 Report a problem | ||
| 3/17/2015 | Sold | $309,100$117/sqft |
Source: Public Record Report a problem | ||
Public tax history
| Year | Property taxes | Tax assessment |
|---|---|---|
| 2025 | $9,433 +5.8% | $369,580 +2.9% |
| 2024 | $8,913 +2.4% | $359,164 +3% |
| 2023 | $8,707 +2.7% | $348,703 +3% |
| 2022 | $8,478 +1.6% | $338,547 +3% |
| 2021 | $8,345 +1.3% | $328,686 +1.4% |
| 2020 | $8,240 +1.4% | $324,148 -0.7% |
| 2019 | $8,127 | $326,463 +1.9% |
| 2018 | $8,127 +4.1% | $320,376 +2.1% |
| 2017 | $7,811 +0.2% | $313,786 -1.1% |
| 2016 | $7,793 -10.4% | $317,225 +12% |
| 2015 | $8,700 +186.4% | $283,319 +1831.9% |
| 2014 | $3,037 | $14,665 +10% |
| 2013 | $3,037 +12.9% | $13,332 |
| 2012 | $2,689 +375.4% | $13,332 |
| 2011 | $566 -79% | $13,332 |
| 2010 | $2,689 -3.6% | $13,332 |
| 2009 | $2,790 | $13,332 |
Find assessor info on the county website
Neighborhood: Stonebrier
Nearby homes
- $861,3004 bd4 ba3.3k sqft19420 Butterwood Ln, Lutz, FL 33558Off Market
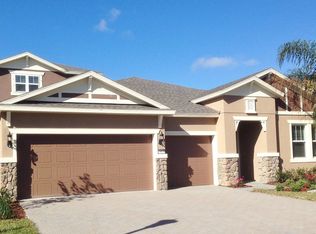
- $636,7004 bd3 ba2.6k sqft19416 Butterwood Ln, Lutz, FL 33558Off Market
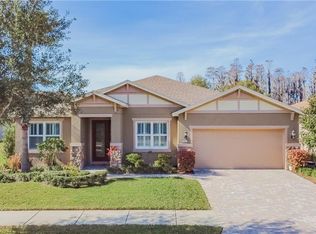
- $791,9004 bd3 ba3.3k sqft19422 Butterwood Ln, Lutz, FL 33558Off Market
- $747,1005 bd4 ba3.3k sqft19412 Butterwood Ln, Lutz, FL 33558Off Market

- $784,6004 bd4 ba3.2k sqft19417 Butterwood Ln, Lutz, FL 33558Off Market
- $781,9005 bd4 ba3.3k sqft19419 Butterwood Ln, Lutz, FL 33558Off Market
- $653,4004 bd2 ba2.4k sqft19415 Butterwood Ln, Lutz, FL 33558Off Market
- $715,0004 bd2 ba2.4k sqft19424 Butterwood Ln, Lutz, FL 33558Sold
Nearby schools
GreatSchools rating
- 10/10Mckitrick Elementary SchoolGrades: PK-5Distance: 2.6 mi
- 10/10Martinez Middle SchoolGrades: 6-8Distance: 2.6 mi
- 7/10Steinbrenner High SchoolGrades: 9-12Distance: 2.7 mi
Schools provided by the listing agent
- Elementary: McKitrick-HB
- Middle: Martinez-HB
- High: Steinbrenner High School
Source: Stellar MLS. This data may not be complete. We recommend contacting the local school district to confirm school assignments for this home.
Get a cash offer in 3 minutes
Find out how much your home could sell for in as little as 3 minutes with a no-obligation cash offer.
Estimated market value
$619,400
Get a cash offer in 3 minutes
Find out how much your home could sell for in as little as 3 minutes with a no-obligation cash offer.
Estimated market value
$619,400
- Florida
- Hillsborough County
- Lutz
- 33558
- Stonebrier
- 19418 Butterwood Ln
Nearby cities
Nearby neighborhoods
Nearby zip codes
Other Lutz Topics
