Skip main navigation
For sale
  • $73,000

    19418 Kingsville St, Detroit, MI 48225

    3beds
    1,250sqft
    : 
    Loading
    Get pre-qualified
    Single Family Residence
    Built in 1947
    4,791 Square Feet Lot
    $-- Zestimate®
    $58/sqft
    $-- HOA

    What's special

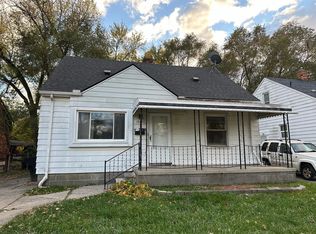
    Welcome to this meticulously maintained, 3-bedroom, 1-bath bungalow offering a wonderful blend of comfort, character, and charm. The home’s inviting curb appeal begins with a lovely covered front porch surrounded by well-kept bushes and shrubs, creating a warm and welcoming first impression. Step inside to a bright and open living room filled with natural light from multiple windows, giving the space an airy and cheerful feel. The kitchen provides an eat-in area perfect for casual dining, along with abundant cabinet and counter space to make meal prep easy and enjoyable. Stainless steel appliances and beautiful flooring add a modern touch and complete this functional and attractive kitchen. The three generous bedrooms offer comfortable living spaces, and the full bathroom is conveniently located to serve both residents and guests. The large basement adds valuable flexibility with the laundry room, plenty of storage options, and potential for additional living or hobby space. Outside, enjoy a fully fenced backyard ideal for relaxing or outdoor gatherings. A one-car detached garage provides secure parking and extra storage. Close to I-94 for an easy commute. Schools, parks, shopping, dining and entertainment nearby. Don’t miss the chance to make this home yours! Schedule your private showing today.
    105 days
    |
    83
    |
    7
    |

    Zillow last checked:

    Listing updated:

    Listed by:

    Jessica Schultz 248-298-6629,

    EXP Realty - Mark White & Associates 269-600-4397

    Source: Realcomp II,MLS#: 20251053972MLS Logo

    Loading...

      Facts & features

      Interior

      Bedrooms & bathrooms
      • Bedrooms: 3
      • Bathrooms: 1
      • Full bathrooms: 1
      Primary bedroom
      • Level: Second
      • Area: 345
      • Dimensions: 23 X 15
      Bedroom
      • Level: Entry
      • Area: 132
      • Dimensions: 11 X 12
      Bedroom
      • Level: Entry
      • Area: 96
      • Dimensions: 12 X 8
      Other
      • Level: Entry
      • Area: 40
      • Dimensions: 5 X 8
      Dining room
      • Level: Entry
      • Area: 99
      • Dimensions: 11 X 9
      Kitchen
      • Level: Entry
      • Area: 88
      • Dimensions: 11 X 8
      Laundry
      • Level: Basement
      • Area: 330
      • Dimensions: 22 X 15
      Living room
      • Level: Entry
      • Area: 154
      • Dimensions: 11 X 14
      Heating
      • Forced Air, Natural Gas
      Cooling
      • Ceiling Fans
      Appliances
      • Included: Dryer, Free Standing Gas Range, Free Standing Refrigerator, Stainless Steel Appliances, Washer
      • Laundry: Laundry Room
      Features
      • Basement: Unfinished
      • Has fireplace: No
      Interior area
      • Total interior livable area: 1,250 sqft
      • Finished area above ground: 1,250

      Property

      Parking
      • Total spaces: 1
      • Parking features: One Car Garage, Detached
      • Garage spaces: 1
      Features
      • Levels: One And One Half
      • Stories: 1.5
      • Entry location: GroundLevelwSteps
      • Patio & porch: Covered, Porch
      • Pool features: None
      • Fencing: Back Yard,Fenced
      Lot
      • Size: 4,791 Square Feet
      • Dimensions: 40 x 114
      Details
      • Parcel number: W21I080307S
      • Special conditions: Short Sale No,Standard

      Construction

      Type & style
      • Home type: SingleFamily
      • Architectural style: Bungalow
      • Property subtype: Single Family Residence
      Materials
      • Vinyl Siding
      • Foundation: Basement, Block
      Condition
      • New construction: No
      • Year built: 1947

      Utilities & green energy

      • Sewer: Public Sewer
      • Water: Public

      Community & HOA

      Community
      • Subdivision: EAST PARK MANOR 3
      HOA
      • Has HOA: No
      Location
      • Region: Detroit

      Financial & listing details

      • Price per square foot: $58/sqft
      • Tax assessed value: $8,494
      • Annual tax amount: $804
      • Date on market: 11/15/2025
      • Cumulative days on market: 106 days
      • Listing agreement: Exclusive Right To Sell
      • Listing terms: Cash,Conventional,FHA,Va Loan
      • Exclusions: Exclusion(s) Do Not Exist

        Estimated market value

        Not available

        Estimated sales range

        Not available

        $1,413/mo

        Price history

        DateEventPrice
        7/11/2026Listed for sale$73,000$58/sqft
        Source: eXp Realty #20251053972 Report a problem
        6/2/2026Contingent$73,000$58/sqft
        Source: eXp Realty #20251053972 Report a problem
        5/20/2026Listed for sale$73,000$58/sqft
        Source: eXp Realty #20251053972 Report a problem
        4/27/2026Contingent$73,000$58/sqft
        Source: eXp Realty #20251053972 Report a problem
        4/27/2026Listed for sale$73,000$58/sqft
        Source: Realcomp II #20251053972 Report a problem
        2/12/2026Listing removed$73,000$58/sqft
        Source: eXp Realty #20251053972 Report a problem
        1/10/2026Price change$73,000-2.7%$58/sqft
        Source: Realcomp II #20251053972 Report a problem
        11/15/2025Listed for sale$75,000+51.5%$60/sqft
        Source: Realcomp II #20251053972 Report a problem
        2/6/2023Listing removed--
        Source: MiRealSource #40130927 Report a problem
        3/5/2021Sold$49,500$40/sqft
        Source: Public Record Report a problem
        1/6/2021Pending sale$49,500$40/sqft
        Source: MiRealSource #40130927 Report a problem
        1/4/2021Listing removed$49,500$40/sqft
        Source: Rockefeller Realty #2200100397 Report a problem
        12/15/2020Listed for sale$49,500+39.4%$40/sqft
        Source: Rockefeller Realty #2200100397 Report a problem
        7/1/2020Listing removed$35,500$28/sqft
        Source: Rockefeller Realty #2200010218 Report a problem
        2/6/2020Listed for sale$35,500+489.7%$28/sqft
        Source: Rockefeller Realty #2200010218 Report a problem
        11/2/2012Sold$6,020+50.5%$5/sqft
        Source: MiRealSource #31121786 Report a problem
        9/28/2012Listed for sale$4,000-96.6%$3/sqft
        Source: foreclosure.com Report a problem
        3/17/2011Sold$117,611+41.7%$94/sqft
        Source: Public Record Report a problem
        6/30/2004Sold$83,000$66/sqft
        Source: Public Record Report a problem

        Public tax history

        YearProperty taxesTax assessment
        2025-- $20,600 +28.7%
        2024-- $16,000 +17.6%
        2023-- $13,600 +8.8%
        2022-- $12,500 +10.6%
        2021-- $11,300
        2020$1,273 +53.2%$11,300 +29.9%
        2019$831 $8,700 +19.2%
        2018$831 $7,300 +9%
        2017-- $6,700 -58.6%
        2016$1,937 $16,200
        2015$1,937 -14.1%$16,200 -28.2%
        2013$2,256 +16.4%$22,557 -31.8%
        2010$1,937 $33,072 -12%
        2009-- $37,582 -13.5%
        2008-- $43,447
        2007-- $43,447 +5.5%
        2005$503 $41,182 +3%
        2004-- $39,983 +33.6%
        2001$1,948 +12.2%$29,928 +3.2%
        2000$1,736 $29,000
        Find assessor info on the county website

        Monthly payment

        Est. payment

        Payment breakdown

        Explore the cost of this home by adjusting the details. Changes won't be saved.
        All calculations are estimates and provided by Zillow, Inc. for informational purposes only. Actual amounts may vary.
        HOA fees may include property taxes on listings classified as Co-Ops. Contact the listing agent and/or owner for fee details.
        Mortgage interest rates are dependent on a number of factors, including credit score, down payment, and repayment length. Interest rate data provided by Zillow Group Marketplace, Inc. as of 1/1/1970 from various mortgage lenders with which we have lead or other similar arrangements; the Estimated Payment is an average of those rates.
        See how much you could borrow to make a competitive offer.

        Climate risks

        Neighborhood: Moross-Morang

        Getting around

        20 / 100
        Car-Dependent
        47 / 100
        Some Transit
        37 / 100
        Somewhat Bikeable

        Nearby schools

        GreatSchools rating

        A local agent can set up tours, give advice and negotiate with sellers.

        Browse local experts

        Similar homes