Come & tour this freshly painted & ready to move in 2 bedroom & 2 full baths condo on the first floor!!! It is FHA & VA approved!!! And a big bonus ALL utilities included in the condo fee!! Open concept with lots of natural light and all NEW carpet, remodeled bathrooms, updated kitchen, newer windows, separate dining and living room area with a newer sliding glass door that leads to a private fenced in patio with a gate. Spacious Primary bedroom with a large walk-in closet and en-suite full remodeled bathroom. A big plus convenient in unit laundry and offers two parking spaces, community has a little over 500 parking spaces so PLENTY OF PARKING. Great location close to restaurants, shops, and public transportation. Enjoy the amenities community pool, kids playground, and more. So don't wait, schedule to tour because this could be your NEW HOME!!
Sold for $217,500
$217,500
19419 Brassie Pl APT 102, Montgomery Village, MD 20886
2beds
1,015sqft
Condominium
Built in 1972
-- sqft lot
$216,500 Zestimate®
$214/sqft
$1,970 Estimated rent
Home value
$216,500
$199,000 - $236,000
$1,970/mo
Zestimate® history
Owner options
List your home for rent
$1,970/mo
Rent Zestimate®
Find your next renter with Zillow Rental Manager. Plus, with online applications, you can quickly screen prospective tenants – for free.
$1,970/mo
Rent Zestimate®
Refinance and save
$1,079/mo
Est. payment
Refinancing to a lower rate could help reduce your monthly payments and save thousands over the life of the loan.
$1,079/mo
Est. payment
Explore your selling options
Work with a Zillow partner agent
Leverage their expertise and Zillow's premium Showcase listings to get your home seen by more buyers.
Get startedList with your own agent
Get your home in front of millions of buyers by listing it on Zillow.
Learn how to do itSell it yourself
Take full control of how buyers see your home on Zillow by listing For Sale by Owner (FSBO).
List your homeWhat's special
Zillow last checked:
Listing updated:
Listed by:
Lissette Rodriguez-Hasna 301-455-5138,
HomeSmart
Bought with:
Edgar Reyes, 5005526
Compass
Source: Bright MLS,MLS#: MDMC2213368
Facts & features
Interior
Bedrooms & bathrooms
- Bedrooms: 2
- Bathrooms: 2
- Full bathrooms: 2
- Main level bathrooms: 2
- Main level bedrooms: 2
Rooms
- Room types: Living Room, Dining Room, Primary Bedroom, Bedroom 2, Kitchen, Laundry, Storage Room, Bathroom 2, Primary Bathroom
Primary bedroom
- Features: Flooring - Carpet, Walk-In Closet(s)
- Level: Main
Bedroom 2
- Features: Flooring - Carpet
- Level: Main
Primary bathroom
- Features: Flooring - Luxury Vinyl Tile, Bathroom - Stall Shower
- Level: Main
Bathroom 2
- Features: Flooring - Luxury Vinyl Tile, Bathroom - Tub Shower
- Level: Main
Dining room
- Features: Flooring - Carpet
- Level: Main
Kitchen
- Features: Flooring - Ceramic Tile, Countertop(s) - Solid Surface, Kitchen - Gas Cooking
- Level: Main
Laundry
- Level: Main
Living room
- Features: Flooring - Carpet
- Level: Main
Storage room
- Features: Flooring - Carpet
- Level: Main
Heating
- Forced Air, Natural Gas
Cooling
- Central Air, Electric
Appliances
- Included: Disposal, Dishwasher, Exhaust Fan, Oven/Range - Gas, Cooktop, Washer/Dryer Stacked, Electric Water Heater
- Laundry: Has Laundry, Washer In Unit, Dryer In Unit, Laundry Room, In Unit
Features
- Bathroom - Tub Shower, Bathroom - Walk-In Shower, Dining Area, Open Floorplan, Floor Plan - Traditional, Formal/Separate Dining Room, Primary Bath(s), Walk-In Closet(s)
- Flooring: Carpet
- Doors: Sliding Glass
- Has basement: No
- Has fireplace: No
Interior area
- Total structure area: 1,015
- Total interior livable area: 1,015 sqft
- Finished area above ground: 1,015
- Finished area below ground: 0
Property
Parking
- Total spaces: 2
- Parking features: Parking Lot
Accessibility
- Accessibility features: None
Features
- Levels: One
- Stories: 1
- Exterior features: Play Area
- Pool features: Community
- Fencing: Full,Wood,Privacy
Details
- Additional structures: Above Grade, Below Grade
- Parcel number: 160902119805
- Zoning: TS
- Special conditions: Standard
Construction
Type & style
- Home type: Condo
- Architectural style: Traditional
- Property subtype: Condominium
- Attached to another structure: Yes
Materials
- Brick
Condition
- New construction: No
- Year built: 1972
Utilities & green energy
- Sewer: Public Sewer
- Water: Public
Community & HOA
Community
- Security: Carbon Monoxide Detector(s), Smoke Detector(s)
- Condo and coop fee: $611 monthly
- Subdivision: Thomas Choice Gardens
HOA
- Has HOA: No
- Amenities included: Pool, Tot Lots/Playground
- Services included: Air Conditioning, Electricity, Heat, Pest Control, Snow Removal, Trash, Water, Gas, Pool(s)
Location
- Region: Montgomery Village
Financial & listing details
- Price per square foot: $214/sqft
- Tax assessed value: $160,000
- Annual tax amount: $1,925
- Date on market: 1/16/2026
- Listing agreement: Exclusive Right To Sell
- Ownership: Condominium
Price history
| Date | Event | Price |
|---|---|---|
| 3/29/2026 | Listing removed | $2,280$2/sqft |
Source: Zillow Rentals Report a problem | ||
| 3/15/2026 | Listed for rent | $2,280$2/sqft |
Source: Zillow Rentals Report a problem | ||
| 3/10/2026 | Sold | $217,500-5.4%$214/sqft |
Source:  Bright MLS #MDMC2213368 Report a problem Bright MLS #MDMC2213368 Report a problem | ||
| 2/11/2026 | Pending sale | $229,900$227/sqft |
Source: Bright MLS #MDMC2213368 Report a problem | ||
| 1/16/2026 | Listed for sale | $229,900$227/sqft |
Source: Bright MLS #MDMC2213368 Report a problem | ||
Public tax history
Tax history is unavailable.
Neighborhood: 20886
Nearby homes
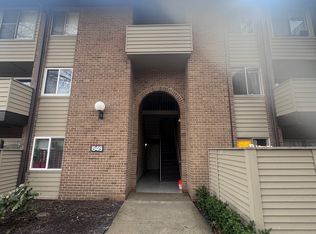
- $--2 bd2 ba1k sqft19419 Brassie Pl, Montgomery Village, MD 20886Off Market
- $--2 bd1 ba802 sqft19419 Brassie Pl APT 204, Montgomery Village, MD 20886Off Market
- $---- bd-- ba-- sqft19419 Brassie Pl APT 101, Montgomery Village, MD 20886Off Market
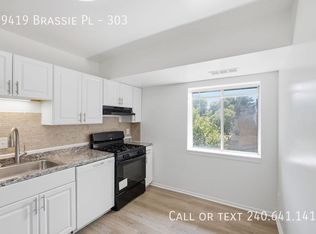
- $1,7951 bd1 ba819 sqft19419 Brassie Pl APT 303, Montgomery Village, MD 20886For Rent
- $211,3002 bd1 ba-- sqft19419 Brassie Pl #2, Montgomery Village, MD 20886Off Market
- $176,5001 bd1 ba894 sqft19419 Brassie Pl APT 301, Gaithersburg, MD 20886Off Market
- $230,0002 bd2 ba1k sqft19419 Brassie Pl APT 302, Montgomery Village, MD 20886Sold
- $277,4002 bd1 ba900 sqft19410 Brassie Pl, Gaithersburg, MD 20886Off Market
Nearby schools
GreatSchools rating
- 5/10Whetstone Elementary SchoolGrades: PK-5Distance: 0.3 mi
- 3/10Montgomery Village Middle SchoolGrades: 6-8Distance: 0.5 mi
- 3/10Watkins Mill High SchoolGrades: 9-12Distance: 1.1 mi
Schools provided by the listing agent
- District: Montgomery County Public Schools
Source: Bright MLS. This data may not be complete. We recommend contacting the local school district to confirm school assignments for this home.
Get a cash offer in 3 minutes
Find out how much your home could sell for in as little as 3 minutes with a no-obligation cash offer.
Estimated market value
$216,500
Get a cash offer in 3 minutes
Find out how much your home could sell for in as little as 3 minutes with a no-obligation cash offer.
Estimated market value
$216,500
- Maryland
- Montgomery County
- Montgomery Village
- 20886
- 19419 Brassie Pl Apartment 102
Nearby cities
Nearby zip codes
Other Montgomery Village Topics
- Apartments for Rent in 20886
- Houses for Sale in 20886
- Houses for Rent in 20886
- 20886 Real Estate
- Montgomery Village Condos
- Houses for Sale in Montgomery Village
- Newest Listings in Montgomery Village
- Montgomery Village Home Values
- Montgomery Village Real Estate Agents
- Montgomery Village Refinance
- Montgomery Village Mortgage Rates
