The Best Value in Germantown just for better with our new reduced list price! Fall in Love with 19419 Dover Cliffs Circle — a beautifully maintained, move-in ready townhome-style condo that perfectly blends comfort, convenience, and community living in the heart of Germantown. Step inside to an inviting, open-concept layout filled with natural light and enhanced by soaring ceilings and elegant finishes. The spacious living and dining areas flow effortlessly, creating an ideal space for relaxing or entertaining. The modern kitchen boasts granite countertops, gas cooking, ample cabinetry, and a generous pantry — the perfect setup for any home chef. Enjoy the convenience of an in-unit washer and dryer and a private garage with direct interior access for added ease and security. Upstairs, you’ll find two bright and generously sized bedrooms, each offering comfort, large closets, and well-appointed baths. The home’s neutral tones and pristine condition make it truly move-in ready. Residents of this vibrant community enjoy access to resort-style amenities including a sparkling pool, clubhouse, playgrounds, and scenic walking paths. Ideally located near shopping, dining, parks, schools, and major commuter routes — including I-270 and MARC Transit — this home combines tranquility with unbeatable accessibility. Whether you’re a first-time buyer, downsizing, or seeking low-maintenance living, 19419 Dover Cliffs Circle delivers exceptional value, style, and connection — right in one of Germantown’s most desirable neighborhoods.
Sold for $370,000
$370,000
19419 Dover Cliffs Cir #19419, Germantown, MD 20876
2beds
1,567sqft
Townhouse
Built in 2007
-- sqft lot
$375,100 Zestimate®
$236/sqft
$2,595 Estimated rent
Home value
$375,100
$345,000 - $409,000
$2,595/mo
Zestimate® history
Owner options
List your home for rent
$2,595/mo
Rent Zestimate®
Find your next renter with Zillow Rental Manager. Plus, with online applications, you can quickly screen prospective tenants – for free.
$2,595/mo
Rent Zestimate®
Refinance and save
$2,253/mo
Est. payment
Refinancing to a lower rate could help reduce your monthly payments and save thousands over the life of the loan.
$2,253/mo
Est. payment
Explore your selling options
Work with a Zillow partner agent
Leverage their expertise and Zillow's premium Showcase listings to get your home seen by more buyers.
Get startedList with your own agent
Get your home in front of millions of buyers by listing it on Zillow.
Learn how to do itSell it yourself
Take full control of how buyers see your home on Zillow by listing For Sale by Owner (FSBO).
List your homeWhat's special
Zillow last checked:
Listing updated:
Listed by:
Jack Wang 240-731-9919,
RLAH @properties
Bought with:
Anita Haislip, 0667373
Keller Williams Capital Properties
Source: Bright MLS,MLS#: MDMC2189540
Facts & features
Interior
Bedrooms & bathrooms
- Bedrooms: 2
- Bathrooms: 3
- Full bathrooms: 2
- 1/2 bathrooms: 1
- Main level bathrooms: 1
Basement
- Area: 0
Heating
- Forced Air, Natural Gas
Cooling
- Central Air, Electric
Appliances
- Included: Gas Water Heater
- Laundry: Upper Level, Dryer In Unit, Washer In Unit
Features
- 2 Story Ceilings, Dry Wall
- Flooring: Carpet, Ceramic Tile
- Doors: Sliding Glass, Six Panel
- Windows: Double Pane Windows, Energy Efficient, Insulated Windows, Screens, Sliding, Vinyl Clad
- Has basement: No
- Has fireplace: No
Interior area
- Total structure area: 1,567
- Total interior livable area: 1,567 sqft
- Finished area above ground: 1,567
- Finished area below ground: 0
Property
Parking
- Total spaces: 2
- Parking features: Garage Door Opener, Garage Faces Rear, Inside Entrance, Asphalt, Attached, Driveway
- Attached garage spaces: 1
- Uncovered spaces: 1
Accessibility
- Accessibility features: Doors - Swing In
Features
- Levels: Two
- Stories: 2
- Exterior features: Balcony
- Pool features: Community
Details
- Additional structures: Above Grade, Below Grade
- Parcel number: 160203620045
- Zoning: RMX
- Special conditions: Standard
Construction
Type & style
- Home type: Townhouse
- Architectural style: Contemporary
- Property subtype: Townhouse
Materials
- Vinyl Siding, Spray Foam Insulation, Galvanized Plumbing, Composition, Brick Front, Blown-In Insulation
- Foundation: Other
- Roof: Architectural Shingle
Condition
- Excellent
- New construction: No
- Year built: 2007
Details
- Builder name: Centex Homes
Utilities & green energy
- Sewer: Public Sewer
- Water: Public
Community & HOA
Community
- Condo and coop fee: $418 monthly
- Subdivision: Buckingham Station
HOA
- Has HOA: No
- Amenities included: Pool, Tot Lots/Playground, Community Center
- Services included: Management, Common Area Maintenance, Maintenance Structure, Maintenance Grounds, Reserve Funds, Road Maintenance, Sewer, Snow Removal, Trash, Water
- HOA name: Buckingham Station Condos
Location
- Region: Germantown
Financial & listing details
- Price per square foot: $236/sqft
- Tax assessed value: $335,000
- Annual tax amount: $3,974
- Date on market: 7/16/2025
- Listing agreement: Exclusive Right To Sell
- Ownership: Condominium
Price history
| Date | Event | Price |
|---|---|---|
| 1/9/2026 | Sold | $370,000$236/sqft |
Source:  Bright MLS #MDMC2189540 Report a problem Bright MLS #MDMC2189540 Report a problem | ||
| 12/22/2025 | Pending sale | $370,000$236/sqft |
Source: Bright MLS #MDMC2189540 Report a problem | ||
| 12/9/2025 | Contingent | $370,000$236/sqft |
Source: Bright MLS #MDMC2189540 Report a problem | ||
| 11/10/2025 | Listed for sale | $370,000-1.3%$236/sqft |
Source: Bright MLS #MDMC2189540 Report a problem | ||
| 10/29/2025 | Contingent | $375,000$239/sqft |
Source: Bright MLS #MDMC2189540 Report a problem | ||
| 10/3/2025 | Price change | $375,000-1.3%$239/sqft |
Source: Bright MLS #MDMC2189540 Report a problem | ||
| 9/9/2025 | Price change | $380,000-2.6%$243/sqft |
Source: Bright MLS #MDMC2189540 Report a problem | ||
| 8/26/2025 | Price change | $390,000-2.3%$249/sqft |
Source: Bright MLS #MDMC2189540 Report a problem | ||
| 7/17/2025 | Listed for sale | $399,000+6.4%$255/sqft |
Source: Bright MLS #MDMC2189540 Report a problem | ||
| 10/24/2023 | Sold | $375,000+4.2%$239/sqft |
Source: Bright MLS #MDMC2106324 Report a problem | ||
| 9/12/2023 | Pending sale | $360,000$230/sqft |
Source: Bright MLS #MDMC2106324 Report a problem | ||
| 9/7/2023 | Listed for sale | $360,000+28.6%$230/sqft |
Source: Bright MLS #MDMC2106324 Report a problem | ||
| 4/17/2017 | Sold | $280,000-1.8%$179/sqft |
Source: Public Record Report a problem | ||
| 2/23/2017 | Price change | $285,000-0.7%$182/sqft |
Source: Redfin Corp #MC9737453 Report a problem | ||
| 10/24/2016 | Price change | $287,000-4.3%$183/sqft |
Source: Redfin Corp #MC9737453 Report a problem | ||
| 10/24/2016 | Pending sale | $299,900$191/sqft |
Source: Redfin Corp #MC9737453 Report a problem | ||
| 8/13/2016 | Listed for sale | $299,900-9.1%$191/sqft |
Source: Redfin Corp #MC9737453 Report a problem | ||
| 5/29/2008 | Sold | $329,990$211/sqft |
Source: Public Record Report a problem | ||
Public tax history
| Year | Property taxes | Tax assessment |
|---|---|---|
| 2025 | $4,284 +18.1% | $335,000 +6.3% |
| 2024 | $3,626 +6.7% | $315,000 +6.8% |
| 2023 | $3,399 +12% | $295,000 +7.3% |
| 2022 | $3,035 +1.9% | $275,000 +1.9% |
| 2021 | $2,977 +1.8% | $270,000 +1.9% |
| 2020 | $2,923 +2% | $265,000 +1.9% |
| 2019 | $2,867 -0.2% | $260,000 |
| 2018 | $2,872 -3.8% | $260,000 |
| 2017 | $2,985 +29.4% | $260,000 |
| 2016 | $2,306 | $260,000 |
| 2015 | $2,306 | $260,000 |
| 2014 | $2,306 | $260,000 |
| 2013 | -- | $260,000 |
| 2012 | -- | $260,000 |
| 2011 | -- | $260,000 -18.8% |
| 2010 | -- | $320,000 |
| 2009 | -- | $320,000 -11.1% |
| 2008 | -- | $360,000 |
Find assessor info on the county website
Neighborhood: 20876
Nearby homes
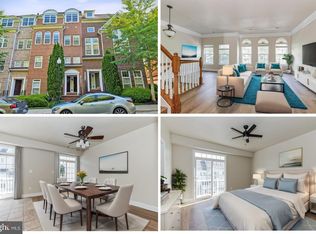
- $409,0003 bd3 ba2.1k sqft19415 Dover Cliffs Cir #19415, Germantown, MD 20874Sold
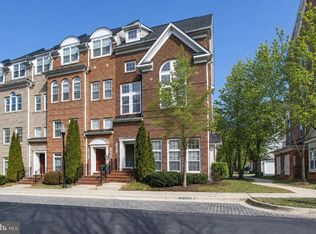
- $450,0003 bd3 ba2.4k sqft19417 Dover Cliffs Cir, Germantown, MD 20874Sold
- $388,300-- bd2 ba2.1k sqft19411 Dover Cliffs Cir #19411, Germantown, MD 20874Off Market
- $371,6003 bd3 ba1.6k sqft19413 Dover Cliffs Cir #19413, Germantown, MD 20874Off Market

- $410,6003 bd3 ba2.1k sqft19407 Dover Cliffs Cir #19407, Germantown, MD 20874Off Market
- $450,0003 bd2 ba2.4k sqft19417 Dover Cliffs Cir #19417, Germantown, MD 20874Sold
- $431,800-- bd2 ba2.4k sqft19403 Dover Cliffs Cir #19403, Germantown, MD 20874Off Market
- $372,8002 bd3 ba1.5k sqft19401 Dover Cliffs Cir, Germantown, MD 20874Off Market
Nearby schools
GreatSchools rating
- 4/10Clopper Mill Elementary SchoolGrades: PK-5Distance: 1.6 mi
- 5/10Roberto W. Clemente Middle SchoolGrades: 6-8Distance: 1.8 mi
- 5/10Seneca Valley High SchoolGrades: 9-12Distance: 0.8 mi
Schools provided by the listing agent
- Elementary: William B. Gibbs Jr.
- Middle: Neelsville
- High: Seneca Valley
- District: Montgomery County Public Schools
Source: Bright MLS. This data may not be complete. We recommend contacting the local school district to confirm school assignments for this home.
Get a cash offer in 3 minutes
Find out how much your home could sell for in as little as 3 minutes with a no-obligation cash offer.
Estimated market value
$375,100
Get a cash offer in 3 minutes
Find out how much your home could sell for in as little as 3 minutes with a no-obligation cash offer.
Estimated market value
$375,100
- Maryland
- Montgomery County
- Germantown
- 20876
- 19419 Dover Cliffs Cir Unit 19419
Nearby cities
Nearby zip codes
Other Germantown Topics
