Skip main navigation
Off market
  • $613,500

    19419 Redwood Point Dr, Tampa, FL 33647

    5beds
    3,531sqft
    Single Family Residence
    Built in 2020
    5,998 Square Feet Lot
    $613,500 Zestimate®
    $174/sqft
    $3,745 Estimated rent

    Home value

    $613,500

    $577,000 - $650,000

    $3,745/mo

    Zestimate® history
    Loading
    Loading...

    Owner options

    List your home for rent

    $3,745/mo

    Rent Zestimate®

    Find your next renter with Zillow Rental Manager. Plus, with online applications, you can quickly screen prospective tenants – for free.

    Learn more

    $3,745/mo

    Rent Zestimate®

    Refinance and save

    $4,188/mo

    Est. payment

    Refinancing to a lower rate could help reduce your monthly payments and save thousands over the life of the loan.

    See today's rates

    $4,188/mo

    Est. payment

    Explore your selling options

    Work with a Zillow partner agent

    Leverage their expertise and Zillow's premium Showcase listings to get your home seen by more buyers.

    Get started

    List with your own agent

    Get your home in front of millions of buyers by listing it on Zillow.

    Learn how to do it

    Sell it yourself

    Take full control of how buyers see your home on Zillow by listing For Sale by Owner (FSBO).

    List your home

    What's special

    Under Construction. Located within K-Bar Ranch, REDWOOD POINT is a gated, private and beautiful community known as "a masterpiece community in the heart of New Tampa," and featuring single-family homes that are specifically designed with you and your loved ones in mind. Not only does the Solano greet you with a grand entrance through the arched covered entry, but when you enter you are welcomed by the foyer leading into the very large flex room, lit by the natural lighting from the sidelight at the front door. The flex room is the perfect area to convert into the grand dining room, designed to entertain plenty of guests. As you head through the flex room you will find an archway into the beautiful elegant kitchen with wraparound granite countertops and a large island, making your trips to the grand dining room very quick and easy. A convenient cafe in the kitchen allows you to have a nice breakfast as you look out through the sliding glass doors to the patio. Adjacent to the kitchen you will find the huge family room. There's plenty of space on the first floor but when you head up to the second floor is where you will find your own personal space. At the top of the stairs you will find the game room. Immediately to the side is the master suite, which is about a third of the second floor! In the master suite you will find the impressive master bathroom with two walk-in closets, dual vanities, a walk-in shower, a huge tub, and an enclosed toilet. The rest of the family is just a couple feet away with three additional bedrooms.

    This property is off market, which means it's not currently listed for sale or rent on Zillow. This may be different from what's available on other websites or public sources.
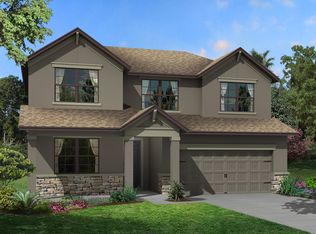
    Originating MLS: Pinellas Suncoast

    Facts & features

    Interior

    Bedrooms & bathrooms
    • Bedrooms: 5
    • Bathrooms: 4
    • Full bathrooms: 4
    Heating
    • Other
    Cooling
    • Central
    Appliances
    • Laundry: Inside
    Features
    • Eating Space In Kitchen, Open Floorplan, Walk-In Closet(s), Kitchen/Family Room Combo, Solid Surface Counters, In Wall Pest System, Tray Ceiling(s)
    • Flooring: Tile, Other, Carpet, Concrete, Hardwood
    Interior area
    • Total interior livable area: 3,531 sqft

    Property

    Parking
    • Total spaces: 3
    Features
    • Levels: Two
    • Patio & porch: Deck, Patio, Porch, Covered
    • Exterior features: Stucco
    • Pool features: Indoor
    Lot
    • Size: 5,998 Square Feet
    • Features: In County, Sidewalk, Street Paved
    • Residential vegetation: Trees/Landscaped, Oak Trees
    Details
    • Parcel number: 202704B3Y000000000740A
    • Zoning: PD-A

    Construction

    Type & style
    • Home type: SingleFamily
    • Architectural style: Contemporary
    • Property subtype: Single Family Residence
    Materials
    • masonry
    • Roof: Composition
    Condition
    • Under Construction
    • Year built: 2020
    Details
    • Builder model: sonama II
    • Builder name: MI Homes

    Utilities & green energy

    • Sewer: Public Sewer
    • Water: Public
    • Utilities for property: Electricity Connected, Cable Available, Public
    Green energy
    • Water conservation: Low-Flow Fixtures

    Community & HOA

    Community
    • Security: Smoke Detector(s), Gated Community
    • Subdivision: K BAR RANCH
    HOA
    • Has HOA: Yes
    • Amenities included: Playground, Gated, Tennis Court(s)
    • Services included: Other, Manager
    • HOA fee: $9 monthly
    Location
    • Region: Tampa

    Financial & listing details

    • Price per square foot: $174/sqft
    • Tax assessed value: $494,925
    • Annual tax amount: $4,209
    • Listing terms: Cash, Conventional, FHA, VA Loan
    • Ownership: Fee Simple

    Price history

    DateEventPrice
    8/29/2020Sold$482,500-0.8%$137/sqft
    Source: Public Record Report a problem
    7/11/2020Pending sale$486,530$138/sqft
    Source: FUTURE HOME REALTY INC #T3225601 Report a problem
    6/28/2020Price change$486,530+2.1%$138/sqft
    Source: M/I Homes Report a problem
    6/26/2020Price change$476,530-1.6%$135/sqft
    Source: M/I Homes Report a problem
    5/30/2020Pending sale$484,270$137/sqft
    Source: FUTURE HOME REALTY INC #T3225601 Report a problem
    4/30/2020Listed for sale$484,270$137/sqft
    Source: M/I Homes Report a problem

    Public tax history

    YearProperty taxesTax assessment
    2025$4,209 +2%$345,441 +2.9%
    2024$4,126 +5.2%$335,706 +3%
    2023$3,921 +1.6%$325,928 +3%
    2022$3,861 +6%$316,435 +3%
    2021$3,642 -9%$307,218 +866.4%
    2020$4,001 +18%$31,789 +10%
    2019$3,390 $28,899
    Find assessor info on the county website

    Neighborhood: New Tampa

    Nearby schools

    GreatSchools rating
    Schools provided by the listing agent
    • Elementary: Pride-HB
    • Middle: Benito-HB
    • High: Wharton-HB

    Source: The MLS. This data may not be complete. We recommend contacting the local school district to confirm school assignments for this home.

    Get a cash offer in 3 minutes
    Find out how much your home could sell for in as little as 3 minutes with a no-obligation cash offer.
    Estimated market value
    $613,500
    Get a cash offer in 3 minutes
    Find out how much your home could sell for in as little as 3 minutes with a no-obligation cash offer.
    Estimated market value
    $613,500