Skip main navigation
Sold
  • Price Unknown

    19419 Sara Ln, Flint, TX 75762

    3beds
    1,456sqft
    Single Family Residence
    Built in 1999
    -- sqft lot
    $283,200 Zestimate®
    $--/sqft
    $1,847 Estimated rent

    Home value

    $283,200

    $269,000 - $297,000

    $1,847/mo

    Zestimate® history
    Loading
    Loading...

    Owner options

    List your home for rent

    $1,847/mo

    Rent Zestimate®

    Find your next renter with Zillow Rental Manager. Plus, with online applications, you can quickly screen prospective tenants – for free.

    Learn more

    $1,847/mo

    Rent Zestimate®

    Refinance and save

    $225/mo

    Est. payment

    Refinancing to a lower rate could help reduce your monthly payments and save thousands over the life of the loan.

    See today's rates

    $225/mo

    Est. payment

    Explore your selling options

    Work with a Zillow partner agent

    Leverage their expertise and Zillow's premium Showcase listings to get your home seen by more buyers.

    Get started

    List with your own agent

    Get your home in front of millions of buyers by listing it on Zillow.

    Learn how to do it

    Sell it yourself

    Take full control of how buyers see your home on Zillow by listing For Sale by Owner (FSBO).

    List your home

    What's special

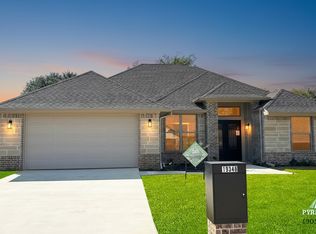
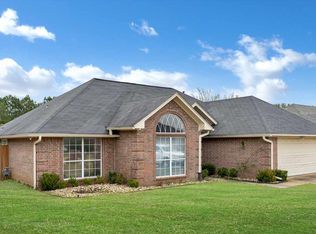
    Looking for a move in ready home. Well here it is! Bright and airy 3 Br 2 Bth complete with beautiful outdoor kitchen, jacuzzi hot tub and TV all under a wonderful cabana for your entertaining pleasure. Too many amenities to list, but to name a few ..new pantry doors in kitchen area, new toilets with soaking tub in master, marble flooring in bath, new luxury vinyl throughout, new hot water heater, new paint, new ceiling fans, new appliances (LG), new stained fence on back, walk way from front of house all the way around to the back, french drains..even the garage walls have been painted! Top it off with a 12X 14 shop on slab! Beautiful landscaping. New roof. Mostl of these improvements have been made since 2021! Come and see today before it's gone!

    Zillow last checked:

    Listing updated:

    Listed by:

    Paula Gunn 903-352-8191,

    Leslie Cain Realty, LLC

    Bought with:

    Rodney Edwards, TREC# 0644847

    Source: GTARMLS,MLS#: 23009771MLS Logo

    Facts & features

    Interior

    Bedrooms & bathrooms
    • Bedrooms: 3
    • Bathrooms: 2
    • Full bathrooms: 2
    Primary bedroom
    • Features: Master Bedroom Split
    Bedroom
    • Features: Walk-In Closet(s)
    Bathroom
    • Features: Shower and Tub, Walk-In Closet(s), Marble
    Dining room
    • Features: Separate Formal Dining
    Kitchen
    • Features: Breakfast Room
    Heating
    • Central/Electric
    Cooling
    • Central Electric
    Appliances
    • Included: Range/Oven-Gas, Dishwasher, Disposal, Electric Water Heater
    Features
    • Ceiling Fan(s), Pantry
    • Flooring: Marble, Vinyl Plank
    • Windows: Blinds
    • Number of fireplaces: 1
    • Fireplace features: One Wood Burning
    Interior area
    • Total structure area: 1,456
    • Total interior livable area: 1,456 sqft

    Property

    Parking
    • Total spaces: 2
    • Parking features: Garage Faces Side, Door w/Opener w/Controls
    • Garage spaces: 2
    • Has uncovered spaces: Yes
    Features
    • Levels: One
    • Stories: 1
    • Patio & porch: Patio Covered, Porch
    • Exterior features: Sprinkler System, Gutter(s), Outdoor Kitchen
    • Pool features: None
    • Fencing: Wood
    Lot
    • Features: Subdivision Lot
    Details
    • Additional structures: Cabana, Storage
    • Parcel number: 158450000100005000
    • Special conditions: As-Is Condition @ Closing
    • Other equipment: Satellite Dish

    Construction

    Type & style
    • Home type: SingleFamily
    • Architectural style: Traditional
    • Property subtype: Single Family Residence
    Materials
    • Brick and Wood, Shingle
    • Foundation: Slab
    • Roof: Composition
    Condition
    • Year built: 1999

    Utilities & green energy

    • Sewer: Public Sewer
    • Water: Public
    • Utilities for property: Cable Connected, DSL, Satellite Internet, Cable Internet

    Community & neighborhood

    Community
    • Community features: Common Areas, Playground
    Location
    • Region: Flint
    • Subdivision: Oasis South

    HOA & financial

    HOA
    • Has HOA: No
    • HOA fee: $225 annually

    Other

    Other facts
    • Listing terms: Conventional,FHA,VA Loan,Cash
    • Road surface type: Paved

    Price history

    DateEventPrice
    12/4/2023Sold--
    Source: GTARMLS #23009771 Report a problem
    11/7/2023Pending sale$295,000$203/sqft
    Source: GTARMLS #23009771 Report a problem
    9/25/2023Price change$295,000-3.3%$203/sqft
    Source: GTARMLS #23009771 Report a problem
    9/17/2023Listed for sale$305,000$209/sqft
    Source: GTARMLS #23009771 Report a problem
    9/14/2023Contingent$305,000$209/sqft
    Source: NTREIS #20389517 Report a problem
    9/14/2023Pending sale$305,000$209/sqft
    Source: GTARMLS #23009771 Report a problem
    9/7/2023Listed for sale$305,000$209/sqft
    Source: GTARMLS #23009771 Report a problem
    9/5/2023Contingent$305,000$209/sqft
    Source: NTREIS #20389517 Report a problem
    9/5/2023Pending sale$305,000$209/sqft
    Source: GTARMLS #23009771 Report a problem
    7/22/2023Listed for sale$305,000+35.6%$209/sqft
    Source: GTARMLS #23009771 Report a problem
    8/24/2021Sold--
    Source: GTARMLS #10138274 Report a problem
    8/1/2021Listed for sale$225,000+63.3%$155/sqft
    Source: GTARMLS #10138274 Report a problem
    8/22/2012Sold--
    Source: Agent Provided Report a problem
    7/17/2012Listed for sale$137,800$95/sqft
    Source: RE/MAX Tyler #10023660 Report a problem

    Public tax history

    YearProperty taxesTax assessment
    2024$3,636 +19.1%$237,382 -7.5%
    2023$3,051 -18.8%$256,647 +20%
    2022$3,759 +16.2%$213,863 +25.1%
    2021$3,236 +2.2%$170,951 +3.1%
    2020$3,165 -1.5%$165,785 +1.4%
    2019$3,212 +2.2%$163,514 +5.5%
    2018$3,142 +1.7%$155,023 +1.3%
    2017$3,090 +3.1%$152,998 +1.5%
    2016$2,998 +7.9%$150,704 +5.1%
    2015$2,780 $143,383
    2014$2,780 +0.7%--
    2013$2,760 +9.4%--
    2012$2,522 +3.6%--
    2011$2,435 --
    2010-- $134,915
    2009-- $134,915 +0.2%
    2008-- $134,600 +2.8%
    2007-- $130,900 +4.9%
    2006-- $124,800 +5%
    2005-- $118,900
    2004-- $118,900 +2.7%
    2003-- $115,800 +7%
    2002-- $108,200
    2001-- $108,200 +6.4%
    2000-- $101,700

    Find assessor info on the county website

    Neighborhood: 75762

    Nearby schools

    GreatSchools rating
    Schools provided by the listing agent
    • Elementary: Owens
    • Middle: Three Lakes
    • High: Tyler Legacy

    Source: GTARMLS. This data may not be complete. We recommend contacting the local school district to confirm school assignments for this home.

    Sell for more on Zillow
    Get a Zillow Showcase℠ listing at no additional cost and you could sell for .
    $283,200
    2% more
    +$5,664
    With Zillow Showcase(estimated)
    $288,864