Skip main navigation
Pending
  • Price cut: $10K (4/17)
    $525,000

    19419 Stone Meadow Trail, Warsaw, MO 65355

    5beds
    3,771sqft
    : 
    Loading
    Get pre-qualified
    Single Family Residence
    Built in 2007
    1.27 Acres Lot
    $502,800 Zestimate®
    $139/sqft
    $9/mo HOA

    What's special

    Cozy gas fireplaceLarge second family roomSerene wooded viewsCovered back deckAbundant storageConveniently located laundry roomLight neutral finishes throughout
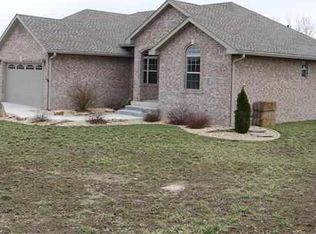
    Welcome to this move-in ready walk-out ranch in the highly sought-after Cedar Gate Estates. Situated on 1.27 acres, this spacious 5-bedroom, 3-bath home offers approximately 3,771 sq ft of heated and cooled living space--designed for comfort, functionality, and effortless living.A 3-car attached garage is complemented by a bonus John Deere room, dedicated storage area, and an impressive 27' x 32' heated and insulated shop--ideal for hobbies, lake toys, or additional vehicles.Start your mornings on the covered back deck, taking in peaceful views of the expansive backyard. Inside, the bright and airy main level showcases an open-concept layout with light, neutral finishes throughout. The well-appointed kitchen features custom wood cabinetry, stainless steel appliances, a gas range with double oven, and a generous dining area perfect for everyday living or entertaining.The owner's suite is a true retreat, complete with tray ceilings, serene wooded views, dual vanities, a walk-in shower, and a jetted tub. Two additional bedrooms, a full bath, and a conveniently located laundry room complete the main level.The fully finished walk-out lower level expands your living space with a large second family room featuring a cozy gas fireplace and direct patio access. Two additional bedrooms, a full bath, and abundant storage provide flexibility for guests, hobbies, or multi-generational living.Additional updates include a new roof (2021) and energy-efficient geothermal HVAC, offering both peace of mind and long-term savings.Ideally located less than 10 minutes from Truman Lake access at Shawnee Bend, Shawnee Bend Golf Course, mountain biking trails, shopping, dining, and medical facilities. Plus, you're just minutes from the Lake of the Ozarks--home to waterfront restaurants, boutique shopping, and endless lake-day fun.A fresh season--and a new beginning--awaits at 19419 Stone Meadow Trail.
    143 days
    |
    39
    |
    1
    |

    Zillow last checked:

    Listing updated:

    Listed by:

    Ann Ferguson 417-830-0175,

    Keller Williams Tri-Lakes

    Source: SOMOMLS as distributed by MLS GRID,MLS#: 60315948MLS Logo

      Facts & features

      Interior

      Bedrooms & bathrooms
      • Bedrooms: 5
      • Bathrooms: 3
      • Full bathrooms: 3
      Rooms
      • Room types: Bedroom, John Deere, Pantry, Living Areas (2), Workshop, Family Room, Master Bedroom
      Primary bedroom
      • Area: 264.22
      • Dimensions: 16.33 x 16.18
      Bedroom 2
      • Area: 117.75
      • Dimensions: 12.5 x 9.42
      Bedroom 3
      • Area: 133.1
      • Dimensions: 12.58 x 10.58
      Bedroom 4
      • Area: 155.25
      • Dimensions: 12.5 x 12.42
      Bedroom 5
      • Area: 272
      • Dimensions: 17 x 16
      Primary bathroom
      • Area: 111.96
      • Dimensions: 12 x 9.33
      Bathroom full
      • Area: 64.35
      • Dimensions: 8.58 x 7.5
      Bathroom full
      • Area: 114.96
      • Dimensions: 12 x 9.58
      Family room
      • Area: 554.04
      • Dimensions: 38 x 14.58
      Garage
      • Description: Attached 3 Car
      • Area: 858
      • Dimensions: 26 x 33
      Garage
      • Description: Detached 2 Car
      • Area: 864
      • Dimensions: 27 x 32
      Other
      • Area: 213.68
      • Dimensions: 17.33 x 12.33
      Other
      • Area: 310.61
      • Dimensions: 18.08 x 17.18
      Laundry
      • Area: 42.48
      • Dimensions: 7.08 x 6
      Living room
      • Area: 341.22
      • Dimensions: 20.58 x 16.58
      Utility room
      • Area: 247.5
      • Dimensions: 22.5 x 11
      Heating
      • Forced Air, Central, Fireplace(s), Geothermal, Heat Pump, Geo-Thermal
      Cooling
      • Central Air, Ceiling Fan(s), Geothermal
      Appliances
      • Included: Dishwasher, Free-Standing Gas Oven, Dryer, Washer, Microwave, Water Softener Owned, Trash Compactor, Refrigerator, Electric Water Heater, Disposal
      • Laundry: Main Level, W/D Hookup
      Features
      • Internet - Fiber Optic, Crown Molding, Solid Surface Counters, Laminate Counters, High Ceilings, Walk-In Closet(s), Walk-in Shower, High Speed Internet
      • Flooring: Carpet, Engineered Hardwood, Tile
      • Windows: Tilt-In Windows, Double Pane Windows, Window Treatments
      • Basement: Walk-Out Access,Finished,Full
      • Has fireplace: Yes
      • Fireplace features: Living Room, Basement, Double Sided, Gas
      Interior area
      • Total structure area: 3,771
      • Total interior livable area: 3,771 sqft
      • Finished area above ground: 3,771
      • Finished area below ground: 0

      Property

      Parking
      • Total spaces: 5
      • Parking features: Additional Parking, Workshop in Garage, Paved, Oversized, Heated Garage, Garage Faces Front, Garage Door Opener
      • Attached garage spaces: 5
      Features
      • Levels: One
      • Stories: 1
      • Patio & porch: Patio, Covered, Deck
      • Exterior features: Rain Gutters
      Lot
      • Size: 1.27 Acres
      • Features: Acreage, Cleared, Wooded/Cleared Combo, Level, Landscaped
      Details
      • Parcel number: 118.034000000002.094

      Construction

      Type & style
      • Home type: SingleFamily
      • Architectural style: Ranch
      • Property subtype: Single Family Residence
      Materials
      • Brick, Vinyl Siding
      • Foundation: Poured Concrete
      • Roof: Composition
      Condition
      • Year built: 2007

      Utilities & green energy

      • Sewer: Septic Tank
      • Water: Private
      • Utilities for property: Cable Available

      Community & HOA

      Community
      • Security: Smoke Detector(s)
      • Subdivision: Benton-Not in List
      HOA
      • Services included: Snow Removal
      • HOA fee: $110 annually
      Location
      • Region: Warsaw

      Financial & listing details

      • Price per square foot: $139/sqft
      • Annual tax amount: $2,692
      • Date on market: 2/22/2026
      • Listing terms: Cash,VA Loan,USDA/RD,FHA,Conventional

        Estimated market value

        $502,800

        $478,000 - $528,000

        $2,851/mo

        Price history

        DateEventPrice
        6/9/2026Pending sale$525,000$139/sqft
        Source: SOMOMLS as distributed by MLS GRID #60315948 Report a problem
        4/17/2026Price change$525,000-1.9%$139/sqft
        Source: SOMOMLS as distributed by MLS GRID #60315948 Report a problem
        3/25/2026Price change$535,000-1.8%$142/sqft
        Source: SOMOMLS as distributed by MLS GRID #60315948 Report a problem
        2/22/2026Listed for sale$545,000$145/sqft
        Source: SOMOMLS as distributed by MLS GRID #60315948 Report a problem

        Public tax history

        Tax history is unavailable.

        Monthly payment

        Est. payment

        Payment breakdown

        Explore the cost of this home by adjusting the details. Changes won't be saved.
        All calculations are estimates and provided by Zillow, Inc. for informational purposes only. Actual amounts may vary.
        HOA fees may include property taxes on listings classified as Co-Ops. Contact the listing agent and/or owner for fee details.
        Mortgage interest rates are dependent on a number of factors, including credit score, down payment, and repayment length. Interest rate data provided by Zillow Group Marketplace, Inc. as of 1/1/1970 from various mortgage lenders with which we have lead or other similar arrangements; the Estimated Payment is an average of those rates.
        See how much you could borrow to make a competitive offer.

        Climate risks

        Neighborhood: 65355

        Getting around

        0 / 100
        Car-Dependent
        9 / 100
        Somewhat Bikeable

        Nearby schools

        GreatSchools rating
        Schools provided by the listing agent
        • Elementary: Warsaw
        • Middle: John Boise
        • High: Warsaw

        Source: SOMOMLS as distributed by MLS GRID. This data may not be complete. We recommend contacting the local school district to confirm school assignments for this home.

        A local agent can set up tours, give advice and negotiate with sellers.

        Browse local experts

        Similar homes