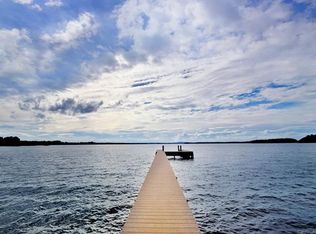
Experience unparalleled luxury in this custom-built masterpiece w/ its prime waterfront location on Lake Norman. Boasting 7 spacious bedrooms & 6 full baths w/ primary on main level, this home showcases an array of designer features. In addition to the well appointed bedrooms & bathrooms, you'll find convenience in the multiple laundry rooms, guest suite over garage & a bonus room w/ built in bunk beds. This thoughtful design ensures comfort & flexibility for all your lifestyle needs.This waterfront paradise offers the ultimate retreat from the gourmet kitchen boasting all high end Jenn-Air appliances to the expansive outdoor living area, lush backyard & gleaming swimming pool. No detail has been spared in the creation of this exquisite home. Enjoy direct lake access with a private dock for your water adventures & savor the breathtaking sunset views daily. Every inch of this property exudes opulence and tranquility, making it a must-see for those seeking the finest in lakeside living!
Closed
$5,780,000
19419 Tresia Ln, Cornelius, NC 28031
7beds
6,932sqft
Single Family Residence
Built in 2017
0.52 Acres Lot
$5,767,300 Zestimate®
$834/sqft
$7,106 Estimated rent
Home value
$5,767,300
$5.25M - $6.29M
$7,106/mo
Zestimate® history
Owner options
List your home for rent
$7,106/mo
Rent Zestimate®
Find your next renter with Zillow Rental Manager. Plus, with online applications, you can quickly screen prospective tenants – for free.
$7,106/mo
Rent Zestimate®
Refinance and save
$33,706/mo
Est. payment
Refinancing to a lower rate could help reduce your monthly payments and save thousands over the life of the loan.
$33,706/mo
Est. payment
Explore your selling options
Work with a Zillow partner agent
Leverage their expertise and Zillow's premium Showcase listings to get your home seen by more buyers.
Get startedList with your own agent
Get your home in front of millions of buyers by listing it on Zillow.
Learn how to do itSell it yourself
Take full control of how buyers see your home on Zillow by listing For Sale by Owner (FSBO).
List your homeWhat's special
Zillow last checked:
Listing updated:
Listed by:
Ben Bowen ben.bowen@premiersir.com,
Premier Sotheby's International Realty
Bought with:
Phil Puma
Puma & Associates Realty, Inc.
Source: Canopy MLS as distributed by MLS GRID,MLS#: 4064518
Facts & features
Interior
Bedrooms & bathrooms
- Bedrooms: 7
- Bathrooms: 8
- Full bathrooms: 6
- 1/2 bathrooms: 2
- Main level bedrooms: 2
Primary bedroom
- Features: Built-in Features, Walk-In Closet(s)
- Level: Main
Primary bedroom
- Level: Main
Bedroom s
- Level: Main
Bedroom s
- Features: Walk-In Closet(s)
- Level: Upper
Bedroom s
- Level: Upper
Bedroom s
- Features: Walk-In Closet(s)
- Level: Upper
Bedroom s
- Level: Main
Bedroom s
- Level: Upper
Bedroom s
- Level: Upper
Bedroom s
- Level: Upper
Bathroom full
- Level: Upper
Bathroom half
- Level: Upper
Bathroom full
- Level: Upper
Bathroom full
- Level: Upper
Bathroom half
- Level: Upper
Bathroom full
- Level: Upper
Bathroom half
- Level: Upper
Bathroom full
- Level: Upper
Bathroom full
- Level: Upper
Bathroom half
- Level: Upper
Other
- Features: Built-in Features
- Level: Upper
Other
- Level: Upper
Dining area
- Level: Main
Dining area
- Level: Main
Family room
- Level: Upper
Family room
- Level: Upper
Kitchen
- Features: Kitchen Island, Open Floorplan, Walk-In Pantry, Wet Bar
- Level: Main
Kitchen
- Level: Main
Laundry
- Features: Drop Zone
- Level: Main
Laundry
- Level: Upper
Laundry
- Level: Main
Laundry
- Level: Upper
Living room
- Features: Open Floorplan
- Level: Main
Living room
- Level: Main
Office
- Level: Main
Office
- Level: Main
Recreation room
- Level: Upper
Recreation room
- Level: Upper
Heating
- Forced Air
Cooling
- Central Air
Appliances
- Included: Bar Fridge, Dishwasher, Disposal, Freezer, Gas Range, Plumbed For Ice Maker, Refrigerator, Wall Oven
- Laundry: Main Level, Upper Level
Features
- Breakfast Bar, Built-in Features, Drop Zone, Soaking Tub, Kitchen Island, Open Floorplan, Pantry, Walk-In Closet(s), Walk-In Pantry, Wet Bar
- Flooring: Carpet, Wood
- Has basement: No
- Attic: Pull Down Stairs,Walk-In
- Fireplace features: Living Room, Outside, Porch
Interior area
- Total structure area: 6,932
- Total interior livable area: 6,932 sqft
- Finished area above ground: 6,932
- Finished area below ground: 0
Property
Parking
- Total spaces: 3
- Parking features: Driveway, Attached Garage, Parking Space(s), Garage on Main Level
- Attached garage spaces: 3
- Has uncovered spaces: Yes
Features
- Levels: Two
- Stories: 2
- Patio & porch: Balcony, Covered, Rear Porch
- Exterior features: Outdoor Kitchen
- Pool features: In Ground
- Fencing: Partial
- Has view: Yes
- View description: Water, Year Round
- Has water view: Yes
- Water view: Water
- Waterfront features: Pier, Dock, Waterfront
- Body of water: Lake Norman
Lot
- Size: 0.52 Acres
- Features: Level, Wooded, Views
Details
- Parcel number: 00108603
- Zoning: GR
- Special conditions: Standard
Construction
Type & style
- Home type: SingleFamily
- Property subtype: Single Family Residence
Materials
- Brick Partial, Hardboard Siding, Wood
- Foundation: Crawl Space
Condition
- New construction: No
- Year built: 2017
Utilities & green energy
- Sewer: Public Sewer
- Water: City
Community & HOA
Community
- Subdivision: Diane Shores
Location
- Region: Cornelius
Financial & listing details
- Price per square foot: $834/sqft
- Tax assessed value: $1,955,300
- Date on market: 10/13/2023
- Cumulative days on market: 293 days
- Listing terms: Cash,Conventional
- Road surface type: Concrete, Paved
Price history
| Date | Event | Price |
|---|---|---|
| 11/7/2024 | Sold | $5,780,000-9.6%$834/sqft |
Source:  Canopy MLS as distributed by MLS GRID #4064518 Report a problem Canopy MLS as distributed by MLS GRID #4064518 Report a problem | ||
| 9/27/2024 | Pending sale | $6,395,000$923/sqft |
Source: Canopy MLS as distributed by MLS GRID #4064518 Report a problem | ||
| 6/11/2024 | Price change | $6,395,000-1.5%$923/sqft |
Source: Canopy MLS as distributed by MLS GRID #4064518 Report a problem | ||
| 5/10/2024 | Price change | $6,495,000-3.8%$937/sqft |
Source: Canopy MLS as distributed by MLS GRID #4064518 Report a problem | ||
| 4/25/2024 | Price change | $6,750,000-2.9%$974/sqft |
Source: Canopy MLS as distributed by MLS GRID #4064518 Report a problem | ||
| 4/1/2024 | Price change | $6,950,000-3.5%$1,003/sqft |
Source: Canopy MLS as distributed by MLS GRID #4064518 Report a problem | ||
| 2/2/2024 | Listed for sale | $7,200,000$1,039/sqft |
Source: Canopy MLS as distributed by MLS GRID #4064518 Report a problem | ||
| 12/7/2023 | Listing removed | -- |
Source: Canopy MLS as distributed by MLS GRID #4064518 Report a problem | ||
| 10/13/2023 | Listed for sale | $7,200,000+747.1%$1,039/sqft |
Source: Canopy MLS as distributed by MLS GRID #4064518 Report a problem | ||
| 4/19/2017 | Sold | $850,000-5.5%$123/sqft |
Source: Canopy MLS as distributed by MLS GRID #3179926 Report a problem | ||
| 12/18/2016 | Pending sale | $899,000$130/sqft |
Source: Helen Adams Realty #3179926 Report a problem | ||
| 9/20/2016 | Price change | $899,000-5.4%$130/sqft |
Source: Helen Adams Realty #3179926 Report a problem | ||
| 5/25/2016 | Listed for sale | $950,000+18.8%$137/sqft |
Source: Helen Adams Realty #3179926 Report a problem | ||
| 6/1/2015 | Sold | $800,000-10.6%$115/sqft |
Source: Canopy MLS as distributed by MLS GRID #3074964 Report a problem | ||
| 4/7/2015 | Listed for sale | $895,000$129/sqft |
Source: Helen Adams Realty #3074964 Report a problem | ||
Public tax history
| Year | Property taxes | Tax assessment |
|---|---|---|
| 2025 | -- | $3,064,900 +4.5% |
| 2024 | $19,298 +1.6% | $2,933,300 |
| 2023 | $18,999 +14.2% | $2,933,300 +50% |
| 2022 | $16,638 +1.2% | $1,955,300 |
| 2021 | $16,443 | $1,955,300 +1.9% |
| 2020 | $16,443 +1.9% | $1,919,500 |
| 2019 | $16,136 +18.3% | $1,919,500 +174.2% |
| 2018 | $13,644 +82% | $700,000 |
| 2017 | $7,495 | $700,000 |
| 2016 | $7,495 | $700,000 |
| 2015 | $7,495 | $700,000 -20% |
| 2014 | -- | $875,000 |
| 2013 | -- | $875,000 |
| 2012 | -- | $875,000 |
| 2011 | -- | $875,000 +191.7% |
| 2010 | -- | $300,000 |
| 2009 | -- | $300,000 |
| 2008 | -- | $300,000 |
| 2007 | -- | $300,000 |
| 2006 | -- | $300,000 |
| 2005 | -- | $300,000 |
| 2004 | -- | $300,000 |
| 2003 | -- | $300,000 +62.2% |
| 2002 | -- | $185,000 |
| 2001 | -- | $185,000 |
| 2000 | -- | $185,000 |
Find assessor info on the county website
Neighborhood: 28031
Nearby homes
- $4,866,5006 bd7 ba7.5k sqft19425 Tresia Ln, Cornelius, NC 28031Off Market
- $3,034,7000.57 Acres19411 Tresia Ln, Cornelius, NC 28031Off Market
- $2,985,4003 bd4 ba4.5k sqft19501 Tresia Ln, Cornelius, NC 28031Off Market
- $---- bd-- ba-- sqft19407 Tresia Ln, Cornelius, NC 28031Off Market
- $2,614,2000.788 Acres19829 Bustle Rd, Cornelius, NC 28031Off Market
- $2,420,9003 bd4 ba3.2k sqft19511 Tresia Ln, Cornelius, NC 28031Off Market
- $---- bd-- ba-- sqft19511 Tresia Ln #47, Cornelius, NC 28031Off Market
- $1,826,3003 bd4 ba2.7k sqft19821 Bustle Rd, Cornelius, NC 28031Off Market
Nearby schools
GreatSchools rating
- 6/10Cornelius ElementaryGrades: K-5Distance: 3 mi
- 10/10Bailey Middle SchoolGrades: 6-8Distance: 4.5 mi
- 7/10William Amos Hough HighGrades: 9-12Distance: 5.1 mi
Schools provided by the listing agent
- Elementary: Cornelius
- Middle: Bailey
- High: William Amos Hough
Source: Canopy MLS as distributed by MLS GRID. This data may not be complete. We recommend contacting the local school district to confirm school assignments for this home.
Get a cash offer in 3 minutes
Find out how much your home could sell for in as little as 3 minutes with a no-obligation cash offer.
Estimated market value
$5,767,300
Get a cash offer in 3 minutes
Find out how much your home could sell for in as little as 3 minutes with a no-obligation cash offer.
Estimated market value
$5,767,300
- North Carolina
- Mecklenburg County
- Cornelius
- 28031
- 19419 Tresia Ln
Nearby cities
Nearby zip codes
Other Cornelius Topics
