This classic 1952 bungalow is filled with all-new updates! You will fall in love with this turnkey updated three-bedroom, one-bath, 954 square-foot home featuring a custom wood feature wall with an electric 42-inch wood-burning fireplace and 65-inch TV, plus new interior paint throughout (2024) and luxury vinyl plank floors (2023). The kitchen has tons of cabinet space, upgraded quartz counters, Samsung range, and high-end appliances in excellent shape, plus a Frigidaire dishwasher. This is a dream kitchen- it even includes a large laundry room closet with an LG washer and dryer. This kitchen also has two convenient dining areas, one with two spaces at the island and also in the kitchen nook. The bath has been completely updated as well. The huge backyard has plenty of space for an RV, boat, and trailer, plus a new storage shed. The fully fenced front and back yard has mature landscaping and a sturdy patio deck right outside your front door to enjoy your morning coffee or grill out. The fully-grown oak tree out front provides lots of natural shade during the afternoon hours, too. The insurance four-point items- new roof (8/2022) and HVAC (2019 and added blown insulation in attic) plumbing (2022) and a new electrical panel. Plus, there is an RV port for charging an electric car. Conveniently located just one minute to the interstate, which takes you to downtown St. Pete in five minutes, where all the restaurants, museums, and the sailing community of SPYC are, as well as MLB Rays Tropicana Field. The Gulf beaches are 15 minutes, 25 minutes from Tampa International Airport, 10 minutes from the O’Neils Marina, and 5 minutes from St. Pete Golf and Tennis Country Club. The location of this home is pretty spectacular! Excellent opportunity. Not in a flood zone and tented in 2023.
Sold for $320,000
$320,000
1942 29TH STREET S, ST PETERSBURG, FL 33712
3beds
954sqft
Single Family Residence
Built in 1952
4,792 Square Feet Lot
$299,800 Zestimate®
$335/sqft
$2,051 Estimated rent
Home value
$299,800
$282,000 - $318,000
$2,051/mo
Zestimate® history
Owner options
List your home for rent
$2,051/mo
Rent Zestimate®
Find your next renter with Zillow Rental Manager. Plus, with online applications, you can quickly screen prospective tenants – for free.
$2,051/mo
Rent Zestimate®
Refinance and save
$2,219/mo
Est. payment
Refinancing to a lower rate could help reduce your monthly payments and save thousands over the life of the loan.
$2,219/mo
Est. payment
Explore your selling options
Work with a Zillow partner agent
Leverage their expertise and Zillow's premium Showcase listings to get your home seen by more buyers.
Get startedList with your own agent
Get your home in front of millions of buyers by listing it on Zillow.
Learn how to do itSell it yourself
Take full control of how buyers see your home on Zillow by listing For Sale by Owner (FSBO).
List your homeWhat's special
Rv portTennis country clubNew roofHuge backyardUpgraded quartz countersGulf beachesLarge laundry room closet
Zillow last checked:
Listing updated:
Listed by:
Tiffany Weidner 727-386-3952,
PREMIER SOTHEBYS INTL REALTY 727-898-6800
Bought with:
Lance Lubin, 580834
LUBIN TEAM REALTY
Source: Stellar MLS,MLS#: U8239376 Originating MLS: Pinellas Suncoast
Originating MLS: Pinellas Suncoast
Facts & features
Interior
Bedrooms & bathrooms
- Bedrooms: 3
- Bathrooms: 1
- Full bathrooms: 1
Primary bedroom
- Features: Built-In Shelving, Built-in Closet
- Level: First
- Dimensions: 15.01x10.07
Bedroom 2
- Features: Built-In Shelving, Built-in Closet
- Level: First
- Dimensions: 10.65x13.28
Bedroom 3
- Features: Built-In Shelving, Built-in Closet
- Level: First
- Dimensions: 9.93x10.09
Bathroom 1
- Features: Built-In Shelving, Tub With Shower
- Level: First
- Dimensions: 5.38x6.84
Kitchen
- Features: Breakfast Bar, Pantry
- Level: First
- Dimensions: 15.43x13.74
Laundry
- Level: First
- Dimensions: 4.89x4.72
Living room
- Features: Ceiling Fan(s)
- Level: First
- Dimensions: 14.08x11.55
Heating
- Central
Cooling
- Central Air
Appliances
- Included: Dishwasher, Disposal, Dryer, Microwave, Range, Refrigerator, Washer
- Laundry: Electric Dryer Hookup, In Kitchen, Inside, Laundry Closet, Washer Hookup
Features
- Ceiling Fan(s), Eating Space In Kitchen, Primary Bedroom Main Floor, Solid Surface Counters, Thermostat
- Flooring: Laminate, Tile
- Windows: Blinds, Window Treatments
- Has fireplace: Yes
- Fireplace features: Electric, Insert, Living Room, Non Wood Burning
Interior area
- Total structure area: 954
- Total interior livable area: 954 sqft
Property
Parking
- Parking features: Boat, Driveway, Electric Vehicle Charging Station(s), On Street, RV Access/Parking
- Has uncovered spaces: Yes
Features
- Levels: One
- Stories: 1
- Exterior features: Irrigation System, Sidewalk, Storage
- Fencing: Chain Link,Fenced
Lot
- Size: 4,792 Square Feet
- Features: City Lot, Landscaped, Near Golf Course, Near Marina, Near Public Transit, Sidewalk
- Residential vegetation: Mature Landscaping, Oak Trees
Details
- Additional structures: Shed(s)
- Parcel number: 263116896400040150
- Special conditions: None
Construction
Type & style
- Home type: SingleFamily
- Architectural style: Bungalow,Cottage
- Property subtype: Single Family Residence
Materials
- Wood Frame, Wood Siding
- Foundation: Slab
- Roof: Shingle
Condition
- Completed
- New construction: No
- Year built: 1952
Utilities & green energy
- Sewer: Public Sewer
- Water: Public
- Utilities for property: Public
Community & HOA
Community
- Pet fee: $0 monthly
- Subdivision: TANGERINE HIGHLANDS
HOA
- Has HOA: No
Location
- Region: Saint Petersburg
Financial & listing details
- Price per square foot: $335/sqft
- Tax assessed value: $225,939
- Annual tax amount: $3,315
- Date on market: 4/19/2024
- Cumulative days on market: 13 days
- Listing terms: Cash,Conventional,FHA,VA Loan
- Ownership: Fee Simple
- Total actual rent: 0
- Road surface type: Paved, Asphalt
Price history
| Date | Event | Price |
|---|---|---|
| 6/14/2024 | Sold | $320,000+1.6%$335/sqft |
Source:  Stellar MLS #U8239376 Report a problem Stellar MLS #U8239376 Report a problem | ||
| 5/19/2024 | Pending sale | $315,000$330/sqft |
Source: Stellar MLS #U8239376 Report a problem | ||
| 5/14/2024 | Listed for sale | $315,000$330/sqft |
Source: Stellar MLS #U8239376 Report a problem | ||
| 4/30/2024 | Pending sale | $315,000$330/sqft |
Source: Stellar MLS #U8239376 Report a problem | ||
| 4/19/2024 | Listed for sale | $315,000+26%$330/sqft |
Source: Stellar MLS #U8239376 Report a problem | ||
| 4/11/2023 | Sold | $250,000-9.1%$262/sqft |
Source: Public Record Report a problem | ||
| 3/7/2023 | Pending sale | $275,000$288/sqft |
Source: Stellar MLS #U8179712 Report a problem | ||
| 3/4/2023 | Listed for sale | $275,000$288/sqft |
Source: Stellar MLS #U8179712 Report a problem | ||
| 2/7/2023 | Listing removed | -- |
Source: Zillow Rentals Report a problem | ||
| 2/3/2023 | Listed for rent | $2,000$2/sqft |
Source: Zillow Rentals Report a problem | ||
| 1/31/2023 | Listing removed | -- |
Source: Stellar MLS #U8179712 Report a problem | ||
| 1/19/2023 | Price change | $275,000-3.5%$288/sqft |
Source: Stellar MLS #U8179712 Report a problem | ||
| 1/6/2023 | Price change | $285,000+5.6%$299/sqft |
Source: Stellar MLS #U8179712 Report a problem | ||
| 12/28/2022 | Pending sale | $270,000$283/sqft |
Source: Stellar MLS #U8179712 Report a problem | ||
| 12/16/2022 | Price change | $270,000-1.8%$283/sqft |
Source: Stellar MLS #U8179712 Report a problem | ||
| 11/21/2022 | Price change | $275,000-6.8%$288/sqft |
Source: Stellar MLS #U8179712 Report a problem | ||
| 10/21/2022 | Listed for sale | $295,000+63.9%$309/sqft |
Source: Stellar MLS #U8179712 Report a problem | ||
| 8/5/2022 | Sold | $180,000+5.9%$189/sqft |
Source: eXp Realty #76910491 Report a problem | ||
| 5/15/2022 | Pending sale | $170,000$178/sqft |
Source: Stellar MLS #U8162115 Report a problem | ||
| 5/12/2022 | Listed for sale | $170,000$178/sqft |
Source: Stellar MLS #U8162115 Report a problem | ||
Public tax history
| Year | Property taxes | Tax assessment |
|---|---|---|
| 2024 | $1,677 -49.4% | $128,457 -23.1% |
| 2023 | $3,315 | $166,946 +725.7% |
| 2022 | -- | $20,219 +3% |
| 2021 | -- | $19,630 +1.4% |
| 2020 | -- | $19,359 +2.3% |
| 2019 | -- | $18,924 +1.9% |
| 2018 | -- | $18,571 +2.1% |
| 2017 | -- | $18,189 +2.1% |
| 2016 | -- | $17,815 +0.7% |
| 2015 | -- | $17,691 +0.8% |
| 2014 | -- | $17,551 +1.5% |
| 2013 | -- | $17,292 +1.7% |
| 2012 | -- | $17,003 -19.2% |
| 2011 | -- | $21,032 -27.6% |
| 2010 | -- | $29,066 +2.7% |
| 2009 | -- | $28,302 +0.1% |
| 2008 | $60 | $28,274 +3% |
| 2007 | -- | $27,450 -55.3% |
| 2005 | -- | $61,400 +10% |
| 2004 | $7 | $55,800 +7.3% |
| 2003 | -- | $52,000 +8.3% |
| 2002 | -- | $48,000 +45.5% |
| 2001 | -- | $33,000 -4.1% |
| 2000 | -- | $34,400 |
Find assessor info on the county website
Neighborhood: Highland Oaks
Nearby homes
- $150,000-- bd1 ba835 sqft1938 29th St S, Saint Petersburg, FL 33712Sold
- $165,000-- bd1 ba912 sqft2006 29th St S, Saint Petersburg, FL 33712Off Market
- $271,6003 bd2 ba1.1k sqft2020 29th St S, St Petersburg, FL 33712Off Market
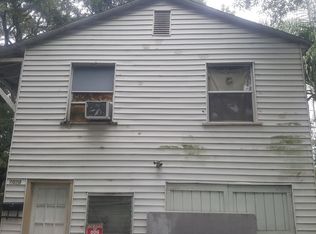
- $177,800-- bd1 ba884 sqft1926 29th St S, Saint Petersburg, FL 33712Off Market
- $191,800-- bd1 ba814 sqft1933 28th St S, Saint Petersburg, FL 33712Off Market
- $165,800-- bd1 ba600 sqft2010 29th St S, Saint Petersburg, FL 33712Off Market
- $191,5002 bd1 ba720 sqft2005 28th St S, Saint Petersburg, FL 33712Off Market
- $113,200-- bd1 ba496 sqft1925 28th St S, Saint Petersburg, FL 33712Off Market
Nearby schools
GreatSchools rating
- 3/10Fairmount Park Elementary SchoolGrades: PK-5Distance: 1.5 mi
- 5/10John Hopkins Middle SchoolGrades: 6-8Distance: 1.3 mi
- 3/10Gibbs High SchoolGrades: 9-12Distance: 0.8 mi
Schools provided by the listing agent
- Elementary: Fairmount Park Elementary-PN
- Middle: John Hopkins Middle-PN
- High: Gibbs High-PN
Source: Stellar MLS. This data may not be complete. We recommend contacting the local school district to confirm school assignments for this home.
Get a cash offer in 3 minutes
Find out how much your home could sell for in as little as 3 minutes with a no-obligation cash offer.
Estimated market value
$299,800
Get a cash offer in 3 minutes
Find out how much your home could sell for in as little as 3 minutes with a no-obligation cash offer.
Estimated market value
$299,800
- Florida
- Pinellas County
- Saint Petersburg
- 33712
- Highland Oaks
- 1942 29TH STREET S
Nearby cities
Nearby neighborhoods
Nearby zip codes
Other Saint Petersburg Topics
- Apartments for Rent in 33712
- Houses for Sale in 33712
- Houses for Rent in 33712
- 33712 Real Estate
- Saint Petersburg Condos
- Houses for Sale in Saint Petersburg
- Newest Listings in Saint Petersburg
- Saint Petersburg Home Values
- Saint Petersburg Real Estate Agents
- Saint Petersburg Refinance
- Saint Petersburg Mortgage Rates
