Skip main navigation
Closed
  • $545,000

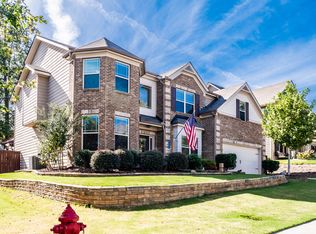
    1942 Ambrosia Ct, Dacula, GA 30019

    6beds
    4,576sqft
    Single Family Residence
    Built in 2006
    0.25 Acres Lot
    $541,600 Zestimate®
    $119/sqft
    $4,767 Estimated rent

    Home value

    $541,600

    $504,000 - $585,000

    $4,767/mo

    Zestimate® history
    Loading
    Loading...

    Owner options

    List your home for rent

    $4,767/mo

    Rent Zestimate®

    Find your next renter with Zillow Rental Manager. Plus, with online applications, you can quickly screen prospective tenants – for free.

    Learn more

    $4,767/mo

    Rent Zestimate®

    Refinance and save

    $3,887/mo

    Est. payment

    Refinancing to a lower rate could help reduce your monthly payments and save thousands over the life of the loan.

    See today's rates

    $3,887/mo

    Est. payment

    Explore your selling options

    Work with a Zillow partner agent

    Leverage their expertise and Zillow's premium Showcase listings to get your home seen by more buyers.

    Get started

    List with your own agent

    Get your home in front of millions of buyers by listing it on Zillow.

    Learn how to do it

    Sell it yourself

    Take full control of how buyers see your home on Zillow by listing For Sale by Owner (FSBO).

    List your home

    What's special

    Commercial doorEntertainment optionsExpansive main bedroomDesignated work areaStriking accent wallDining roomStylish kitchen
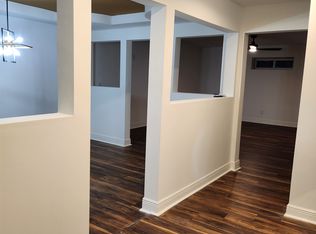
    This impressive home boasts 6 spacious bedrooms and 5.5 recently updated bathrooms. The main level features a convenient Murphy bed for guests and a stylish kitchen with granite countertops. Enjoy a designated work area and a welcoming entrance with a commercial door. The dining room is perfect for large gatherings, enhanced by a striking accent wall for added ambiance. Retreat to the expansive main bedroom with a cozy lounge area and luxurious ensuite bathroom. The fully updated basement offers a private entrance, a sizable bedroom with ensuite, and entertainment options like a pool table and media room. Ideal for families seeking both comfort and entertainment.

    Zillow last checked:

    Listing updated:

    Listed by:

    Coe Cameron 678-469-6585,

    Keller Williams Realty Atl. Partners

    Bought with:

    Dung Nguyen, 365799

    Virtual Properties Realty.Net

    Source: GAMLS,MLS#: 10378679MLS Logo

    Facts & features

    Interior

    Bedrooms & bathrooms
    • Bedrooms: 6
    • Bathrooms: 6
    • Full bathrooms: 5
    • 1/2 bathrooms: 1
    • Main level bathrooms: 1
    • Main level bedrooms: 1
    Rooms
    • Room types: Bonus Room, Den, Exercise Room, Family Room, Foyer, Great Room, Laundry, Media Room
    Dining room
    • Features: Seats 12+
    Kitchen
    • Features: Breakfast Area, Kitchen Island, Pantry, Solid Surface Counters, Walk-in Pantry
    Heating
    • Central
    Cooling
    • Attic Fan, Ceiling Fan(s), Central Air
    Appliances
    • Included: Dishwasher, Electric Water Heater, Microwave, Refrigerator
    • Laundry: Common Area, Mud Room
    Features
    • Bookcases, Double Vanity, Tray Ceiling(s), Walk-In Closet(s)
    • Flooring: Vinyl
    • Windows: Double Pane Windows
    • Basement: Bath Finished,Exterior Entry,Finished,Full,Interior Entry
    • Number of fireplaces: 1
    • Fireplace features: Gas Starter
    • Common walls with other units/homes: No Common Walls
    Interior area
    • Total structure area: 4,576
    • Total interior livable area: 4,576 sqft
    • Finished area above ground: 3,076
    • Finished area below ground: 1,500

    Property

    Parking
    • Parking features: Attached, Garage, Parking Pad
    • Has attached garage: Yes
    • Has uncovered spaces: Yes
    Accessibility
    • Accessibility features: Accessible Electrical and Environmental Controls, Accessible Full Bath, Accessible Hallway(s), Accessible Kitchen
    Features
    • Levels: Three Or More
    • Stories: 3
    • Patio & porch: Deck
    • Exterior features: Balcony
    • Fencing: Privacy
    • Waterfront features: No Dock Or Boathouse
    • Body of water: None
    Lot
    • Size: 0.25 Acres
    • Features: Level, Private
    • Residential vegetation: Grassed
    Details
    • Additional structures: Other
    • Parcel number: R7022 195

    Construction

    Type & style
    • Home type: SingleFamily
    • Architectural style: Traditional
    • Property subtype: Single Family Residence
    Materials
    • Brick
    • Roof: Composition
    Condition
    • Resale
    • New construction: No
    • Year built: 2006

    Utilities & green energy

    • Electric: 220 Volts
    • Sewer: Public Sewer
    • Water: Public
    • Utilities for property: Cable Available, Electricity Available, Phone Available, Sewer Available, Underground Utilities, Water Available
    Green energy
    • Green verification: Certified Earthcraft

    Community & HOA

    Community
    • Features: Playground, Pool
    • Subdivision: Ivey Chase
    HOA
    • Has HOA: Yes
    • Services included: Other
    • HOA fee: $525 annually
    Location
    • Region: Dacula

    Financial & listing details

    • Price per square foot: $119/sqft
    • Tax assessed value: $695,600
    • Annual tax amount: $5,840
    • Date on market: 9/5/2024
    • Cumulative days on market: 95 days
    • Listing agreement: Exclusive Right To Sell
    • Listing terms: 1031 Exchange,Cash,Conventional,FHA,VA Loan
    • Electric utility on property: Yes

    Price history

    DateEventPrice
    12/23/2024Sold$545,000-3.5%$119/sqft
    Source: GAMLS #10378679 Report a problem
    12/4/2024Pending sale$565,000$123/sqft
    Source: FMLS GA #7456723 Report a problem
    11/6/2024Price change$565,000-5%$123/sqft
    Source: GAMLS #10378679 Report a problem
    9/16/2024Listed for sale$595,000+120.4%$130/sqft
    Source: FMLS GA #7456723 Report a problem
    4/20/2010Sold$270,000-10%$59/sqft
    Source: Public Record Report a problem
    1/12/2010Sold$300,000$66/sqft
    Source: Public Record Report a problem

    Public tax history

    YearProperty taxesTax assessment
    2025$7,924 +25.3%$278,240 +24.7%
    2024$6,324 +8.3%$223,160
    2023$5,840 -3.6%$223,160 +5.5%
    2022$6,056 +23.7%$211,520 +39.7%
    2021$4,895 -0.7%$151,360
    2020$4,930 +2.9%$151,360
    2019$4,791 $151,360 +14.1%
    2018$4,791 +14.3%$132,600 +8.4%
    2016$4,191 +0.7%$122,280 +2.7%
    2015$4,162 $119,040 +5.3%
    2014$4,162 +12.5%$113,080 +12.9%
    2013$3,701 $100,120 -4.5%
    2012-- $104,840
    2011-- $104,840 -13.9%
    2010-- $121,800
    2009-- $121,800 -7.2%
    2007-- $131,280 +710.4%
    2006-- $16,200
    Find assessor info on the county website

    Neighborhood: 30019

    Nearby schools

    GreatSchools rating
    Schools provided by the listing agent
    • Elementary: Dyer
    • Middle: Twin Rivers
    • High: Mountain View

    Source: GAMLS. This data may not be complete. We recommend contacting the local school district to confirm school assignments for this home.

    Get a cash offer in 3 minutes
    Find out how much your home could sell for in as little as 3 minutes with a no-obligation cash offer.
    Estimated market value
    $541,600
    Get a cash offer in 3 minutes
    Find out how much your home could sell for in as little as 3 minutes with a no-obligation cash offer.
    Estimated market value
    $541,600