Groovy Clearwater Gem – Chill Vibes, Big Potential Say hello to your sweet new sanctuary at 1942 Ashland Drive – a cozy 2 bed, 1 bath block home with a soulful vibe and plenty of good energy. Just under 1,000 sq ft of laid-back living space, sitting on a peaceful .18-acre lot with room to stretch out, plant a garden, or just soak in the Florida sun. Tucked away in a mellow Clearwater neighborhood, this home is in a non-evacuation zone, so no flood insurance stress here. And it’s in unincorporated Clearwater, meaning short-term rentals are totally legal – perfect for Airbnb hosts or folks dreaming of passive income without the hassle. Inside, it’s comfy and simple—two bright bedrooms, a full bath, and even a private outdoor shower so you can rinse off after beach days or just vibe with nature. The roof will be brand new before closing, and you even get to choose the shingle color—how cool is that? You’re just 3 miles from the artsy fun of downtown Dunedin and minutes from Pinellas County’s dreamy beaches. Whether you’re looking for your first home, a vacation escape, or an income-producing oasis, this place has some serious potential. Simple. Sunny. Full of Soul. Come catch the vibe and make it yours.
Sold for $310,000
$310,000
1942 ASHLAND DRIVE, CLEARWATER, FL 33763
2beds
938sqft
Single Family Residence
Built in 1960
8,189 Square Feet Lot
$299,800 Zestimate®
$330/sqft
$1,843 Estimated rent
Home value
$299,800
$270,000 - $333,000
$1,843/mo
Zestimate® history
Owner options
List your home for rent
$1,843/mo
Rent Zestimate®
Find your next renter with Zillow Rental Manager. Plus, with online applications, you can quickly screen prospective tenants – for free.
$1,843/mo
Rent Zestimate®
Refinance and save
$2,168/mo
Est. payment
Refinancing to a lower rate could help reduce your monthly payments and save thousands over the life of the loan.
$2,168/mo
Est. payment
Explore your selling options
Work with a Zillow partner agent
Leverage their expertise and Zillow's premium Showcase listings to get your home seen by more buyers.
Get startedList with your own agent
Get your home in front of millions of buyers by listing it on Zillow.
Learn how to do itSell it yourself
Take full control of how buyers see your home on Zillow by listing For Sale by Owner (FSBO).
List your homeWhat's special
Private outdoor showerBright bedroomsLaid-back living spacePlant a gardenComfy and simple
Zillow last checked:
Listing updated:
Listed by:
Kirsten Kelley 727-439-7545,
SMITH & ASSOCIATES REAL ESTATE 813-839-3800
Bought with:
Kirsten Kelley, 3471363
SMITH & ASSOCIATES REAL ESTATE
Source: Stellar MLS,MLS#: TB8372041 Originating MLS: Suncoast Tampa
Originating MLS: Suncoast Tampa
Facts & features
Interior
Bedrooms & bathrooms
- Bedrooms: 2
- Bathrooms: 1
- Full bathrooms: 1
Primary bedroom
- Features: Ceiling Fan(s), Built-in Closet
- Level: First
- Area: 169.4 Square Feet
- Dimensions: 14x12.1
Bedroom 2
- Features: Built-in Closet
- Level: First
- Area: 113 Square Feet
- Dimensions: 11.3x10
Dining room
- Level: First
- Area: 89.76 Square Feet
- Dimensions: 8.8x10.2
Kitchen
- Level: First
- Area: 92.4 Square Feet
- Dimensions: 8.4x11
Living room
- Level: First
- Area: 201.5 Square Feet
- Dimensions: 13x15.5
Heating
- Other
Cooling
- Central Air
Appliances
- Included: Dryer, Electric Water Heater, Microwave, Range, Refrigerator, Washer
- Laundry: In Garage
Features
- Ceiling Fan(s), Open Floorplan, Solid Surface Counters, Stone Counters, Thermostat
- Flooring: Tile
- Doors: Outdoor Shower, Sliding Doors
- Has fireplace: No
Interior area
- Total structure area: 1,455
- Total interior livable area: 938 sqft
Property
Parking
- Total spaces: 1
- Parking features: Garage - Attached
- Attached garage spaces: 1
- Details: Garage Dimensions: 14x21
Features
- Levels: One
- Stories: 1
- Patio & porch: Front Porch, Rear Porch
- Exterior features: Outdoor Shower
- Fencing: Chain Link,Wood
Lot
- Size: 8,189 Square Feet
- Dimensions: 70 x 117
- Features: Unincorporated, Above Flood Plain
- Residential vegetation: Fruit Trees, Trees/Landscaped
Details
- Parcel number: 362815155520000390
- Zoning: R-3
- Special conditions: None
Construction
Type & style
- Home type: SingleFamily
- Architectural style: Ranch
- Property subtype: Single Family Residence
Materials
- Block, Stucco
- Foundation: Slab
- Roof: Shingle
Condition
- Completed
- New construction: No
- Year built: 1960
Utilities & green energy
- Sewer: Septic Tank
- Water: Public
- Utilities for property: BB/HS Internet Available, Cable Available, Cable Connected, Electricity Available, Electricity Connected, Water Available, Water Connected
Community & HOA
Community
- Pet fee: $0 monthly
- Subdivision: CITRUS HEIGHTS MANOR 1ST ADD
HOA
- Has HOA: No
Location
- Region: Clearwater
Financial & listing details
- Price per square foot: $330/sqft
- Tax assessed value: $277,957
- Annual tax amount: $3,856
- Date on market: 4/25/2025
- Cumulative days on market: 11 days
- Listing terms: Cash,Conventional,FHA,VA Loan
- Ownership: Fee Simple
- Total actual rent: 0
- Electric utility on property: Yes
- Road surface type: Paved, Asphalt
Price history
| Date | Event | Price |
|---|---|---|
| 6/12/2025 | Sold | $310,000-1.6%$330/sqft |
Source:  Stellar MLS #TB8372041 Report a problem Stellar MLS #TB8372041 Report a problem | ||
| 5/14/2025 | Pending sale | $315,000$336/sqft |
Source: Stellar MLS #TB8372041 Report a problem | ||
| 5/4/2025 | Listed for sale | $315,000$336/sqft |
Source: Stellar MLS #TB8372041 Report a problem | ||
| 4/29/2025 | Pending sale | $315,000$336/sqft |
Source: Stellar MLS #TB8372041 Report a problem | ||
| 4/25/2025 | Listed for sale | $315,000+75%$336/sqft |
Source: Stellar MLS #TB8372041 Report a problem | ||
| 12/4/2017 | Sold | $180,000$192/sqft |
Source: Public Record Report a problem | ||
| 10/11/2017 | Listed for sale | $180,000+592.3%$192/sqft |
Source: ALIGN RIGHT REALTY LLC #T2906456 Report a problem | ||
| 5/28/1997 | Sold | $26,000$28/sqft |
Source: Public Record Report a problem | ||
Public tax history
| Year | Property taxes | Tax assessment |
|---|---|---|
| 2024 | $3,857 +1.9% | $261,242 +6.4% |
| 2023 | $3,786 +6.9% | $245,473 +6.5% |
| 2022 | $3,543 +9.1% | $230,491 +44.8% |
| 2021 | $3,247 +9.4% | $159,215 +10% |
| 2020 | $2,967 +3.4% | $144,741 +5.3% |
| 2019 | $2,871 | $137,490 +3.9% |
| 2018 | $2,871 +1.9% | $132,301 +31.4% |
| 2017 | $2,817 +61.9% | $100,690 +23.9% |
| 2016 | $1,739 +9.6% | $81,245 +16.8% |
| 2015 | $1,587 +2.7% | $69,539 +3.2% |
| 2014 | $1,546 +152.5% | $67,406 +17.7% |
| 2013 | $612 | $57,293 -11.3% |
| 2008 | -- | $64,593 +3% |
| 2007 | -- | $62,712 -31% |
| 2005 | -- | $90,900 +6.3% |
| 2004 | $736 +1.6% | $85,500 +19.4% |
| 2003 | $725 +7% | $71,600 +8.3% |
| 2002 | $677 | $66,100 +14.2% |
| 2001 | $677 +8.6% | $57,900 +9.2% |
| 2000 | $623 | $53,000 |
Find assessor info on the county website
Neighborhood: 33763
Nearby homes
- $409,8003 bd2 ba1.6k sqft1936 Ashland Dr, Clearwater, FL 33763Off Market
- $390,300-- bd2 ba1.4k sqft1948 Ashland Dr, Clearwater, FL 33763Off Market
- $299,5002 bd2 ba1.1k sqft1943 Alton Dr, Clearwater, FL 33763Off Market
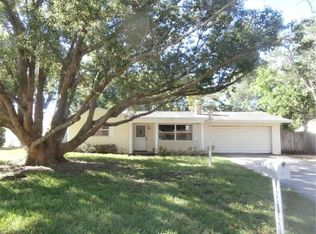
- $322,7003 bd2 ba1.3k sqft1937 Alton Dr, Clearwater, FL 33763Off Market
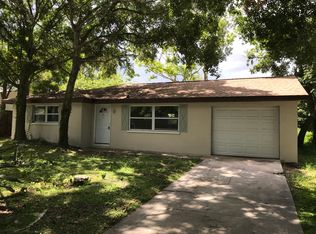
- $403,1003 bd2 ba1.5k sqft1930 Ashland Dr, Clearwater, FL 33763Off Market
- $468,5004 bd2 ba1.4k sqft1954 Ashland Dr, Clearwater, FL 33763Off Market
- $332,600-- bd2 ba1.3k sqft1949 Alton Dr, Clearwater, FL 33763Off Market
- $473,100-- bd2 ba1.7k sqft1931 Alton Dr, Clearwater, FL 33763Off Market
Nearby schools
GreatSchools rating
- 9/10Garrison-Jones Elementary SchoolGrades: PK-5Distance: 2.5 mi
- 9/10Dunedin Highland Middle SchoolGrades: 6-8Distance: 1.2 mi
- 5/10Dunedin High SchoolGrades: 9-12Distance: 2.1 mi
Schools provided by the listing agent
- Elementary: Garrison-Jones Elementary-PN
- Middle: Dunedin Highland Middle-PN
- High: Dunedin High-PN
Source: Stellar MLS. This data may not be complete. We recommend contacting the local school district to confirm school assignments for this home.
Get a cash offer in 3 minutes
Find out how much your home could sell for in as little as 3 minutes with a no-obligation cash offer.
Estimated market value
$299,800
Get a cash offer in 3 minutes
Find out how much your home could sell for in as little as 3 minutes with a no-obligation cash offer.
Estimated market value
$299,800
- Florida
- Pinellas County
- Clearwater
- 33763
- 1942 ASHLAND DRIVE
Nearby cities
Nearby neighborhoods
Nearby zip codes
Other Clearwater Topics
