WELCOME TO EASY LIVING AT WEKIVA PARK Townhomes! Tucked inside the desirable community of Wekiva Park Townhomes, this spacious 3-bedroom, 2.5-bath townhome delivers the perfect blend of style, function, and low-maintenance living in the heart of Apopka. From the moment you step inside, you’ll feel the openness. Soaring ceilings, a true open floorplan, and natural light create an inviting space that feels larger than expected. The main living area features rich bamboo flooring and flows seamlessly into the dining space—perfect for entertaining or relaxing after a long day. The kitchen is built for both everyday living and weekend hosting. You’ll love the solid wood cabinets, solid surface counters, breakfast bar, and walk-in pantry. Whether you're cooking a quick dinner or prepping for guests, this layout makes it effortless. Upstairs, the primary suite is your private retreat. Oversized and thoughtfully designed, it offers walk-in closets and an en-suite bath with extended vanity, walk-in shower, and private water closet. Two additional bedrooms—each with walk-in closets—give you flexibility for guests, family, or a home office setup. Step outside to your covered and screened rear lanai—ideal for morning coffee, evening unwinding, or enjoying Florida’s year-round lifestyle without the bugs. Additional highlights include: 1-car attached garage, New Luxury Vinyl Flooring installed on stairs and second floor in 2025, New Energy Efficient Windows and Sliding Glass door in 2025, Central air, heat pump, and water heater replaced in 2021, Inside laundry with washer and dryer included all new in 2021, Association Managed Irrigation system, Public utilities, Low-maintenance exterior, Roof replaced in 2022, and Lanai updated with screen in 2021. The HOA covers exterior maintenance, grounds maintenance, pest control, and escrow reserves—giving you peace of mind and true turnkey convenience. Located near parks, shopping, dining, schools, and major roadways, this home offers easy access while still feeling tucked away in a well-maintained community with sidewalks and green space. If you’ve been waiting for an affordable, move-in ready townhome with space to spread out and a layout that actually works—this is it. Schedule your private showing today and come experience the lifestyle this home delivers!
Sold for $286,000
$286,000
1942 BEACON BAY COURT, APOPKA, FL 32712
3beds
1,826sqft
Townhouse
Built in 2006
2,000 Square Feet Lot
$286,800 Zestimate®
$157/sqft
$2,164 Estimated rent
Home value
$286,800
$264,000 - $313,000
$2,164/mo
Zestimate® history
Owner options
List your home for rent
$2,164/mo
Rent Zestimate®
Find your next renter with Zillow Rental Manager. Plus, with online applications, you can quickly screen prospective tenants – for free.
$2,164/mo
Rent Zestimate®
Refinance and save
$2,350/mo
Est. payment
Refinancing to a lower rate could help reduce your monthly payments and save thousands over the life of the loan.
$2,350/mo
Est. payment
Explore your selling options
Work with a Zillow partner agent
Leverage their expertise and Zillow's premium Showcase listings to get your home seen by more buyers.
Get startedList with your own agent
Get your home in front of millions of buyers by listing it on Zillow.
Learn how to do itSell it yourself
Take full control of how buyers see your home on Zillow by listing For Sale by Owner (FSBO).
List your homeWhat's special
Breakfast barSolid surface countersTrue open floorplanLow-maintenance exteriorCentral airSoaring ceilingsRich bamboo flooring
Zillow last checked:
Listing updated:
Listed by:
Andrew Shearier 407-953-0534,
MARKET CONNECT REALTY LLC 407-250-4708
Bought with:
Andrew Shearier, 3455028
MARKET CONNECT REALTY LLC
Source: Stellar MLS,MLS#: O6382222 Originating MLS: Orlando Regional
Originating MLS: Orlando Regional
Facts & features
Interior
Bedrooms & bathrooms
- Bedrooms: 3
- Bathrooms: 3
- Full bathrooms: 2
- 1/2 bathrooms: 1
Primary bedroom
- Features: Ceiling Fan(s), Walk-In Closet(s)
- Level: Second
- Area: 247 Square Feet
- Dimensions: 13x19
Bedroom 1
- Features: Ceiling Fan(s), Walk-In Closet(s)
- Level: Second
- Area: 132 Square Feet
- Dimensions: 11x12
Bedroom 2
- Features: Ceiling Fan(s), Walk-In Closet(s)
- Level: Second
- Area: 121 Square Feet
- Dimensions: 11x11
Primary bathroom
- Features: En Suite Bathroom, Exhaust Fan, Shower No Tub, Water Closet/Priv Toilet, Walk-In Closet(s)
- Level: Second
Bathroom 1
- Features: Exhaust Fan, Single Vanity, Tub With Shower
- Level: Second
Bathroom 2
- Features: Exhaust Fan
- Level: First
Dining room
- Level: First
- Area: 143 Square Feet
- Dimensions: 11x13
Kitchen
- Features: Breakfast Bar, Pantry, Exhaust Fan
- Level: First
- Area: 120 Square Feet
- Dimensions: 8x15
Living room
- Features: Ceiling Fan(s)
- Level: First
- Area: 240 Square Feet
- Dimensions: 15x16
Heating
- Heat Pump
Cooling
- Central Air
Appliances
- Included: Convection Oven, Cooktop, Dishwasher, Disposal, Dryer, Electric Water Heater, Exhaust Fan, Microwave, Refrigerator, Washer
- Laundry: Electric Dryer Hookup, Laundry Room, Upper Level, Washer Hookup
Features
- Ceiling Fan(s), High Ceilings, Living Room/Dining Room Combo, Open Floorplan, PrimaryBedroom Upstairs, Solid Surface Counters, Solid Wood Cabinets, Split Bedroom, Walk-In Closet(s)
- Flooring: Bamboo, Ceramic Tile, Luxury Vinyl
- Doors: Sliding Doors
- Windows: Blinds, Double Pane Windows, Drapes, ENERGY STAR Qualified Windows, Insulated Windows, Rods, Shades, Window Treatments
- Has fireplace: No
Interior area
- Total structure area: 1,826
- Total interior livable area: 1,826 sqft
Property
Parking
- Total spaces: 1
- Parking features: Garage - Attached
- Attached garage spaces: 1
Features
- Levels: Two
- Stories: 2
- Patio & porch: Covered, Enclosed, Rear Porch, Screened
- Exterior features: Gray Water System, Irrigation System, Lighting, Rain Gutters, Sidewalk
- Fencing: Masonry
Lot
- Size: 2,000 Square Feet
- Features: Above Flood Plain
- Residential vegetation: Mature Landscaping, Oak Trees, Trees/Landscaped
Details
- Parcel number: 342028909400060
- Zoning: PUD
- Special conditions: Probate Listing
Construction
Type & style
- Home type: Townhouse
- Architectural style: Florida
- Property subtype: Townhouse
Materials
- Block, Stucco, Wood Frame (FSC Certified), Wood Siding
- Foundation: Slab
- Roof: Shingle
Condition
- New construction: No
- Year built: 2006
Utilities & green energy
- Sewer: Public Sewer
- Water: Public
- Utilities for property: BB/HS Internet Available, Cable Available, Cable Connected, Electricity Available, Electricity Connected, Fiber Optics, Fire Hydrant, Phone Available, Public, Sewer Available, Sewer Connected, Sprinkler Meter, Sprinkler Recycled, Street Lights, Underground Utilities, Water Available, Water Connected
Community & HOA
Community
- Features: Association Recreation - Lease, Community Mailbox, Irrigation-Reclaimed Water, No Truck/RV/Motorcycle Parking, Park, Sidewalks
- Security: Fire Sprinkler System, Smoke Detector(s), Fire Resistant Exterior
- Pet fee: $0 monthly
- Subdivision: WEKIVA PARK TWNHMS
HOA
- Has HOA: Yes
- Amenities included: Cable TV, Fence Restrictions, Maintenance, Park, Vehicle Restrictions
- Services included: Common Area Taxes, Reserve Fund, Insurance, Maintenance Structure, Maintenance Grounds, Maintenance Repairs, Manager, Pest Control
- HOA fee: $260 monthly
- HOA name: Vista Property Management
- HOA phone: 407-682-3443
Location
- Region: Apopka
Financial & listing details
- Price per square foot: $157/sqft
- Tax assessed value: $255,378
- Annual tax amount: $2,956
- Date on market: 2/17/2026
- Cumulative days on market: 15 days
- Listing terms: Cash,Conventional,FHA,VA Loan
- Ownership: Fee Simple
- Total actual rent: 0
- Electric utility on property: Yes
- Road surface type: Asphalt
Price history
| Date | Event | Price |
|---|---|---|
| 5/4/2026 | Sold | $286,000-4.7%$157/sqft |
Source:  Stellar MLS #O6382222 Report a problem Stellar MLS #O6382222 Report a problem | ||
| 3/4/2026 | Pending sale | $299,998$164/sqft |
Source: Stellar MLS #O6382222 Report a problem | ||
| 2/17/2026 | Listed for sale | $299,998+20%$164/sqft |
Source: Stellar MLS #O6382222 Report a problem | ||
| 9/10/2021 | Sold | $250,000+14.8%$137/sqft |
Source: Public Record Report a problem | ||
| 6/28/2021 | Sold | $217,800+118%$119/sqft |
Source: Public Record Report a problem | ||
| 1/13/2010 | Sold | $99,900$55/sqft |
Source: Public Record Report a problem | ||
| 9/20/2009 | Listing removed | $99,900$55/sqft |
Source: RealEstateShows.com Report a problem | ||
| 8/10/2009 | Listed for sale | $99,900-58%$55/sqft |
Source: RealEstateShows.com Report a problem | ||
| 7/14/2006 | Sold | $238,000$130/sqft |
Source: Public Record Report a problem | ||
Public tax history
| Year | Property taxes | Tax assessment |
|---|---|---|
| 2024 | $3,018 +7.1% | $223,446 +3% |
| 2023 | $2,817 +4.7% | $216,938 +3% |
| 2022 | $2,691 +215.5% | $210,619 +129% |
| 2021 | $853 +0.9% | $91,976 +1.4% |
| 2020 | $845 +3.2% | $90,706 +2.3% |
| 2019 | $819 +1.8% | $88,667 +1.9% |
| 2018 | $805 | $87,014 -32.2% |
| 2017 | $805 +3.5% | $128,334 +11.6% |
| 2016 | $777 +1.1% | $115,041 +0.6% |
| 2015 | $769 -0.3% | $114,326 +1.4% |
| 2014 | $771 +2.8% | $112,740 +18.8% |
| 2013 | $751 +2.1% | $94,902 +19.1% |
| 2012 | $735 -17.1% | $79,664 -9.8% |
| 2011 | $887 +2.1% | $88,283 -1.3% |
| 2010 | $869 | $89,491 -29% |
| 2009 | -- | $126,054 -20.7% |
| 2008 | $2,540 -17% | $158,875 -19.1% |
| 2007 | $3,062 +334.6% | $196,318 +390.8% |
| 2006 | $705 +271% | $40,000 +270.4% |
| 2005 | $190 | $10,800 |
Find assessor info on the county website
Neighborhood: 32712
Nearby homes
- $276,4003 bd3 ba1.8k sqft1940 Beacon Bay Ct, Apopka, FL 32712Off Market

- $287,2003 bd2 ba1.8k sqft1944 Beacon Bay Ct, Apopka, FL 32712Off Market

- $268,3003 bd3 ba1.8k sqft1938 Beacon Bay Ct, Apopka, FL 32712Off Market
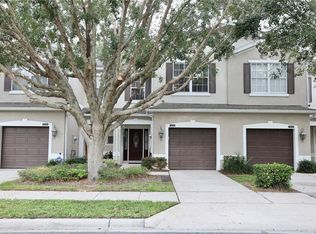
- $292,0003 bd3 ba1.8k sqft1946 Beacon Bay Ct, Apopka, FL 32712Sold
- $265,1003 bd3 ba1.8k sqft1936 Beacon Bay Ct, Apopka, FL 32712Off Market
- $297,6003 bd2 ba1.8k sqft1948 Beacon Bay Ct, Apopka, FL 32712Off Market
- $273,2003 bd2 ba1.8k sqft1934 Beacon Bay Ct, Apopka, FL 32712Off Market
- $282,5003 bd2 ba1.8k sqft1950 Beacon Bay Ct, Apopka, FL 32712Off Market
Nearby schools
GreatSchools rating
- 3/10Rock Springs Elementary SchoolGrades: PK-5Distance: 0.5 mi
- 5/10Apopka Middle SchoolGrades: 6-8Distance: 1.9 mi
- 4/10Apopka High SchoolGrades: 9-12Distance: 1.6 mi
Schools provided by the listing agent
- Elementary: Apopka Elem
- Middle: Apopka Middle
- High: Apopka High
Source: Stellar MLS. This data may not be complete. We recommend contacting the local school district to confirm school assignments for this home.
Get a cash offer in 3 minutes
Find out how much your home could sell for in as little as 3 minutes with a no-obligation cash offer.
Estimated market value
$286,800
Get a cash offer in 3 minutes
Find out how much your home could sell for in as little as 3 minutes with a no-obligation cash offer.
Estimated market value
$286,800
- Florida
- Orange County
- Apopka
- 32712
- 1942 BEACON BAY COURT
Nearby cities
Nearby neighborhoods
Nearby zip codes
Other Apopka Topics
