Skip main navigation
Sold for $2,735,000
Street View
  • $2,735,000

    1942 CAROLINA AVENUE NE, ST PETERSBURG, FL 33703

    4beds
    3,108sqft
    Single Family Residence
    Built in 1976
    10,550 Square Feet Lot
    $2,628,700 Zestimate®
    $880/sqft
    $5,630 Estimated rent

    Home value

    $2,628,700

    $2.39M - $2.89M

    $5,630/mo

    Zestimate® history
    Loading
    Loading...

    Owner options

    List your home for rent

    $5,630/mo

    Rent Zestimate®

    Find your next renter with Zillow Rental Manager. Plus, with online applications, you can quickly screen prospective tenants – for free.

    Learn more

    $5,630/mo

    Rent Zestimate®

    Refinance and save

    $19,040/mo

    Est. payment

    Refinancing to a lower rate could help reduce your monthly payments and save thousands over the life of the loan.

    See today's rates

    $19,040/mo

    Est. payment

    Explore your selling options

    Work with a Zillow partner agent

    Leverage their expertise and Zillow's premium Showcase listings to get your home seen by more buyers.

    Get started

    List with your own agent

    Get your home in front of millions of buyers by listing it on Zillow.

    Learn how to do it

    Sell it yourself

    Take full control of how buyers see your home on Zillow by listing For Sale by Owner (FSBO).

    List your home

    What's special

    Pool pumpNew composite dockPrivate patio accessCenter islandBoundless water viewsEndless water viewsPaver deck
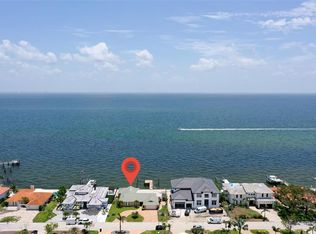
    VENETIAN ISLES OPEN WATER OASIS! Experience the ultimate Florida living with unobstructed views of Tampa Bay and the ever-changing waterscape! From the paver semicircular driveway to the BRAND-NEW TILE ROOF 10/2023 and hand rolled NEW EXTERIOR PAINT 11/2023, to the PROFESSIONAL HOTEL GRADE DOCK and BOAT LIFT 2022, this home has it all! The double arched portico and Custom leaded glass French doors entice you toward the breathtaking views of Tampa Bay. Leave the world behind as you enter this oasis of water and light! The coastal design of this home encourages relaxation and entertainment as you enter the open concept living space, tastefully designed to showcase the Florida lifestyle and breathtaking beauty of Tampa Bay! Enter the expansive kitchen with center island, stainless appliances Bosch dishwasher, Samsung Triple French door fridge, Double wall ovens, and GAS cooktop. Watch the morning light dance on the wrap around breakfast bar each morning, reflected by the custom light fixtures, as you sip your morning coffee. Spacious Granite counters and rough-hewn shiplap complete this Chef’s dream kitchen. The formal dining space accommodates both intimate dinners with friends and large family celebrations. Accented by a built-in dry bar with granite counter and extra storage. Delight in the open water vistas at each turn. The home office, Everyone will envy, boasts ample space, boundless water views and private patio access through an impact rated French door. The home’s split floor plan has three spacious bedrooms and two full baths on the south side of the home. To the north is the main suite complete with private hallway. Wake from a restful night’s sleep listening to the quiet surf to endless water views in the generous main bedroom. Private impact sliders lead to the paver patio and pool for a morning dip or star gazing at night. Step out the impact rated French doors to the paver deck, pool, and ULTIMATE BOATERS DOCK! Imagine your own 16,000 lb. dual motor high speed lift. AND a jet ski “swinger” lift that allows the jet ski to relocate to the dock deck for easy maintenance. The NEW COMPOSITE DOCK & PILINGS 2022 has power, water, light tower, dusk to dawn lighting, boat shore power outlets, and two hose bibs on the dock! This is coastal Florida living at its best! Jump in the pool after a day fishing, boating, or cruising to downtown St Pete for lunch. Pool pump and filter replaced 2022. A laundry room with extra storage and an oversized two car garage complete this amazing home. Convenient and easy access to Tampa International Airport, just 25-min drive. Downtown St. Petersburg, a mere 4-mile bike or golf cart ride, partake in the vibrant tapestry of the Saturday morning market, explore award winning restaurants, boutique shopping, world-renowned art galleries including the Dali Museum, the Pier, Yacht Clubs, Morian Art Center, and private airport for your convenience. A+ schools Canterbury and Shorecrest, & World-famous Beaches just moments away. All your grocery needs are easy to find with Fresh Market, Trader Joes, Rolling Oats, Publix, and a new Whole Foods.

    Zillow last checked:

    Listing updated:

    Listed by:

    Tara Veprovsky 727-422-7906,

    COMPASS FLORIDA LLC 727-339-7902

    Bought with:

    Tara Veprovsky, 3425821

    COMPASS FLORIDA LLC

    Source: Stellar MLS,MLS#: U8221079MLS LogoOriginating MLS: Pinellas Suncoast

    Facts & features

    Interior

    Bedrooms & bathrooms
    • Bedrooms: 4
    • Bathrooms: 3
    • Full bathrooms: 3
    Primary bedroom
    • Features: Walk-In Closet(s)
    • Level: First
    • Dimensions: 16x20
    Bedroom 2
    • Features: Built-in Closet
    • Level: First
    • Dimensions: 10x12
    Bedroom 3
    • Features: Built-in Closet
    • Level: First
    • Dimensions: 10x12
    Bedroom 4
    • Features: Built-in Closet
    • Level: First
    • Dimensions: 10x12
    Kitchen
    • Level: First
    • Dimensions: 12x14
    Living room
    • Level: First
    • Dimensions: 32x25
    Heating
    • Central, Natural Gas
    Cooling
    • Central Air
    Appliances
    • Included: Oven, Cooktop, Dishwasher, Microwave, Range Hood, Refrigerator
    • Laundry: Inside, Laundry Room
    Features
    • Built-in Features, Ceiling Fan(s), Crown Molding, Eating Space In Kitchen, Living Room/Dining Room Combo, Primary Bedroom Main Floor, Split Bedroom, Stone Counters, Walk-In Closet(s)
    • Flooring: Ceramic Tile
    • Doors: Sliding Doors
    • Windows: Insulated Windows, Window Treatments
    • Has fireplace: No
    Interior area
    • Total structure area: 3,855
    • Total interior livable area: 3,108 sqft

    Property

    Parking
    • Total spaces: 2
    • Parking features: Circular Driveway
    • Attached garage spaces: 2
    • Has uncovered spaces: Yes
    • Details: Garage Dimensions: 24X25
    Features
    • Levels: One
    • Stories: 1
    • Patio & porch: Covered, Front Porch, Patio
    • Exterior features: Irrigation System, Lighting
    • Has private pool: Yes
    • Pool features: Gunite, In Ground
    • Has view: Yes
    • View description: Water, Bay/Harbor - Full
    • Has water view: Yes
    • Water view: Water,Bay/Harbor - Full
    • Waterfront features: Bay/Harbor, Bay/Harbor Access, Bridges - No Fixed Bridges, Lift, Sailboat Water, Seawall, Skiing Allowed
    • Body of water: TAMPA BAY
    Lot
    • Size: 10,550 Square Feet
    • Dimensions: 90 x 116
    • Features: Flood Insurance Required, FloodZone, City Lot, Near Golf Course
    • Residential vegetation: Mature Landscaping
    Details
    • Parcel number: 033117938870170210
    • Zoning: RES
    • Special conditions: None

    Construction

    Type & style
    • Home type: SingleFamily
    • Architectural style: Coastal
    • Property subtype: Single Family Residence
    Materials
    • Block, Stucco
    • Foundation: Slab
    • Roof: Tile
    Condition
    • Completed
    • New construction: No
    • Year built: 1976

    Utilities & green energy

    • Sewer: Public Sewer
    • Water: Public
    • Utilities for property: Electricity Connected, Natural Gas Connected, Sewer Connected, Water Connected

    Community & HOA

    Community
    • Features: Deed Restrictions
    • Pet fee: $0 monthly
    • Subdivision: VENETIAN ISLES
    HOA
    • Has HOA: Yes
    • HOA fee: $13 monthly
    Location
    • Region: Saint Petersburg

    Financial & listing details

    • Price per square foot: $880/sqft
    • Tax assessed value: $1,427,547
    • Annual tax amount: $30,515
    • Date on market: 11/16/2023
    • Cumulative days on market: 96 days
    • Listing terms: Cash,Conventional,VA Loan
    • Ownership: Fee Simple
    • Total actual rent: 0
    • Electric utility on property: Yes
    • Road surface type: Paved, Asphalt

    Price history

    DateEventPrice
    3/19/2024Sold$2,735,000-7.3%$880/sqft
    Source: Stellar MLS #U8221079 Report a problem
    2/23/2024Pending sale$2,950,000$949/sqft
    Source: Stellar MLS #U8221079 Report a problem
    12/30/2023Price change$2,950,000-1.7%$949/sqft
    Source: Stellar MLS #U8221079 Report a problem
    11/16/2023Listed for sale$3,000,000+66.7%$965/sqft
    Source: Stellar MLS #U8221079 Report a problem
    12/21/2021Sold$1,800,000$579/sqft
    Source: BeachesMLS #R10750670 Report a problem
    11/4/2021Contingent$1,800,000$579/sqft
    Source: BeachesMLS #RX-10750670 Report a problem
    11/1/2021Price change$1,800,000-17.2%$579/sqft
    Source: BeachesMLS #RX-10750670 Report a problem
    10/15/2021Price change$2,175,000-5.4%$700/sqft
    Source: BeachesMLS #RX-10750670 Report a problem
    10/8/2021Listed for sale$2,300,000+60%$740/sqft
    Source: BeachesMLS #RX-10750670 Report a problem
    11/24/2020Sold$1,437,500-4.2%$463/sqft
    Source: Public Record Report a problem
    9/23/2020Pending sale$1,500,000$483/sqft
    Source: FUTURE HOME REALTY INC #U8098223 Report a problem
    9/17/2020Listed for sale$1,500,000+7.3%$483/sqft
    Source: FUTURE HOME REALTY INC #U8098223 Report a problem
    9/13/2019Sold$1,398,000$450/sqft
    Source: Public Record Report a problem
    6/11/2019Listing removed$1,398,000$450/sqft
    Source: DHM REAL ESTATE GROUP LLC #U8040312 Report a problem
    4/9/2019Listed for sale$1,398,000+382.1%$450/sqft
    Source: DHM REAL ESTATE GROUP LLC #U8040312 Report a problem
    6/7/1993Sold$290,000$93/sqft
    Source: Public Record Report a problem

    Public tax history

    YearProperty taxesTax assessment
    2025$28,436 -11.7%$1,427,547 -15.7%
    2024$32,199 +1.3%$1,692,455 +3%
    2023$31,787 +4.3%$1,643,160 +5.1%
    2022$30,476 +20.2%$1,563,904 +25.2%
    2021$25,359 +13%$1,248,812 +19%
    2020$22,449 +174.4%$1,049,647 +148.8%
    2019$8,180 $421,813 +1.9%
    2018$8,180 +1.3%$413,948 +2.1%
    2017$8,071 +1.8%$405,434 +2.1%
    2016$7,931 -1.4%$397,095 +0.7%
    2015$8,041 +0.5%$394,335 +0.8%
    2014$8,001 +1.6%$391,205 +2.4%
    2013$7,874 +1.9%$382,008 +1.7%
    2012$7,729 $375,622 +3%
    2011-- $364,682 +1.5%
    2010-- $359,293 +2.7%
    2009-- $349,847 +0.1%
    2008$6,654 $349,498 +3%
    2007-- $339,318 -62.4%
    2005-- $903,200 +28.4%
    2004$6,978 +1.6%$703,700 +12.9%
    2003$6,870 +3.1%$623,500 +21.9%
    2002$6,663 $511,500 +19.7%
    2001$6,663 +17%$427,400 +47.5%
    2000$5,697 $289,800
    Find assessor info on the county website

    Neighborhood: Venetian Isles

    Nearby schools

    GreatSchools rating
    Schools provided by the listing agent
    • Elementary: Shore Acres Elementary-PN
    • Middle: Meadowlawn Middle-PN
    • High: Northeast High-PN

    Source: Stellar MLS. This data may not be complete. We recommend contacting the local school district to confirm school assignments for this home.

    Get a cash offer in 3 minutes
    Find out how much your home could sell for in as little as 3 minutes with a no-obligation cash offer.
    Estimated market value
    $2,628,700
    Get a cash offer in 3 minutes
    Find out how much your home could sell for in as little as 3 minutes with a no-obligation cash offer.
    Estimated market value
    $2,628,700