Skip main navigation
Off market
  • $592,800

    1942 Claret Loop NW, Poulsbo, WA 98370

    4beds
    1,970sqft
    SingleFamily
    Built in 2015
    3,920 Square Feet Lot
    $592,800 Zestimate®
    $301/sqft
    $3,411 Estimated rent

    Home value

    $592,800

    $563,000 - $622,000

    $3,411/mo

    Zestimate® history
    Loading
    Loading...

    Owner options

    List your home for rent

    $3,411/mo

    Rent Zestimate®

    Find your next renter with Zillow Rental Manager. Plus, with online applications, you can quickly screen prospective tenants – for free.

    Learn more

    $3,411/mo

    Rent Zestimate®

    Refinance and save

    $3,610/mo

    Est. payment

    Refinancing to a lower rate could help reduce your monthly payments and save thousands over the life of the loan.

    See today's rates

    $3,610/mo

    Est. payment

    Explore your selling options

    Work with a Zillow partner agent

    Leverage their expertise and Zillow's premium Showcase listings to get your home seen by more buyers.

    Get started

    List with your own agent

    Get your home in front of millions of buyers by listing it on Zillow.

    Learn how to do it

    Sell it yourself

    Take full control of how buyers see your home on Zillow by listing For Sale by Owner (FSBO).

    List your home

    What's special

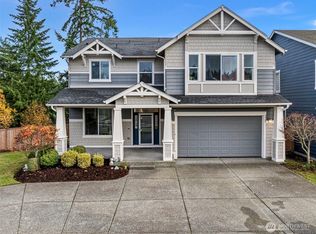
    Stunning, Like-New Home has 4 Generously Sized Bedrooms and an Open Concept Main Floor for all of your Entertaining Needs! This Home backs to the huge Greenbelt Surrounding the North East Corner of the Community! Upgrades throughout will make you feel like you're in the Model Home! Big Master Bedroom and Closet setup are amazing! The Vinland Pointe Community is Walking Distance to the Elementary school and just minutes from Shopping and Bases! Over one acre Community Park! Welcome Home!

    This property is off market, which means it's not currently listed for sale or rent on Zillow. This may be different from what's available on other websites or public sources.

    Facts & features

    Interior

    Bedrooms & bathrooms
    • Bedrooms: 4
    • Bathrooms: 3
    • Full bathrooms: 2
    • 1/2 bathrooms: 1
    Heating
    • Forced air
    Cooling
    • None
    Appliances
    • Included: Dishwasher, Garbage disposal, Microwave, Range / Oven, Refrigerator
    Features
    • Flooring: Tile, Carpet, Laminate
    • Basement: Partially finished
    Interior area
    • Total interior livable area: 1,970 sqft

    Property

    Parking
    • Parking features: Garage - Attached
    Features
    • Exterior features: Wood, Cement / Concrete
    Lot
    • Size: 3,920 sqft
    Details
    • Parcel number: 55510000240004

    Construction

    Type & style
    • Home type: SingleFamily
    Materials
    • Roof: Composition
    Condition
    • Year built: 2015

    Utilities & green energy

    • Sewer: Sewer Connected
    • Water: Public

    Community & neighborhood

    Location
    • Region: Poulsbo

    HOA & financial

    HOA
    • Has HOA: Yes
    • HOA fee: $56 monthly

    Other

    Other facts
    • Property type: RESI
    • Building info: Built On Lot
    • Energy source: Natural Gas
    • Heating and cooling: 90%+ High Efficiency, Forced Air
    • Master bedroom location: Upper
    • Roof: Composition
    • Style: 12 - 2 Story
    • Sewer: Sewer Connected
    • Water source: Public
    • Possesion: Closing
    • Community features: CCRs
    • Parking type: Garage-Attached
    • Form 17: Provided
    • Dining room location: Main
    • Entrance level: Main
    • Living room location: Main
    • Utility room location: Main
    • Exterior: Wood, Cement Planked, Wood Products
    • Appliances that stay: Range/Oven, Garbage Disposal, Dishwasher, Refrigerator, Microwave
    • Kitchen (w/ eating area) location: Main
    • Lot details: Paved Street, Sidewalk, Curbs
    • Lot topography/vegetation: Partial Slope, Wooded, Brush
    • View: Territorial
    • Features: Bath Off Master, Vaulted Ceilings, Dbl Pane/Storm Windw, Dining Room, Ceiling Fan(s), Walk-in Closet, High Tech Cabling
    • Potential terms: Cash Out, Conventional, VA, FHA, USDA
    • Site features: Patio, Fenced-Fully, Cable TV, High Speed Internet
    • Floor covering: Laminate, Wall to Wall Carpet, Ceramic Tile
    • Offers: Reviewed on receipt

    Price history

    DateEventPrice
    8/27/2019Listing removed$444,000$225/sqft
    Source: Hawkins Poe #1480547 Report a problem
    8/27/2019Listed for sale$444,000-0.2%$225/sqft
    Source: Hawkins Poe #1480547 Report a problem
    8/26/2019Sold$445,000+0.2%$226/sqft
    Source: NWMLS as distributed by MLS GRID #1480547 Report a problem
    7/15/2019Pending sale$444,000$225/sqft
    Source: Hawkins Poe #1480547 Report a problem
    6/25/2019Listed for sale$444,000+33%$225/sqft
    Source: Hawkins Poe #1480547 Report a problem
    2/25/2015Sold$333,900$169/sqft
    Source: NWMLS as distributed by MLS GRID #705981 Report a problem

    Public tax history

    YearProperty taxesTax assessment
    2024$4,591 +8.2%$521,920 +5%
    2023$4,242 -1.7%$497,200
    2022$4,314 +13.1%$497,200 +18.7%
    2021$3,816 +3.4%$418,920 +11.6%
    2020$3,692 +1.6%$375,540 +3.2%
    2019$3,634 +1.6%$363,750 +8.7%
    2018$3,576 $334,730
    2017$3,576 -4.7%$334,730 +6.5%
    2016$3,752 -2%$314,400 +528%
    2015$3,827 $50,060
    2014$3,827 $50,060

    Find assessor info on the county website

    Neighborhood: 98370

    Nearby schools

    GreatSchools rating
    Schools provided by the listing agent
    • Elementary: Vinland Elem
    • High: North Kitsap High
    • District: North Kitsap #400

    Source: The MLS. This data may not be complete. We recommend contacting the local school district to confirm school assignments for this home.

    Get a cash offer in 3 minutes
    Find out how much your home could sell for in as little as 3 minutes with a no-obligation cash offer.
    Estimated market value
    $592,800
    Get a cash offer in 3 minutes
    Find out how much your home could sell for in as little as 3 minutes with a no-obligation cash offer.
    Estimated market value
    $592,800