Skip main navigation
Off market
Street View
  • $3,090,600

    1942 Derby Dr, Santa Ana, CA 92705

    4beds
    3,540sqft
    SingleFamily
    Built in 1979
    0.54 Acres Lot
    $3,090,600 Zestimate®
    $873/sqft
    $7,535 Estimated rent

    Home value

    $3,090,600

    $2.81M - $3.40M

    $7,535/mo

    Zestimate® history
    Loading
    Loading...

    Owner options

    List your home for rent

    $7,535/mo

    Rent Zestimate®

    Find your next renter with Zillow Rental Manager. Plus, with online applications, you can quickly screen prospective tenants – for free.

    Learn more

    $7,535/mo

    Rent Zestimate®

    Refinance and save

    $19,566/mo

    Est. payment

    Refinancing to a lower rate could help reduce your monthly payments and save thousands over the life of the loan.

    See today's rates

    $19,566/mo

    Est. payment

    Explore your selling options

    Work with a Zillow partner agent

    Leverage their expertise and Zillow's premium Showcase listings to get your home seen by more buyers.

    Get started

    List with your own agent

    Get your home in front of millions of buyers by listing it on Zillow.

    Learn how to do it

    Sell it yourself

    Take full control of how buyers see your home on Zillow by listing For Sale by Owner (FSBO).

    List your home

    What's special

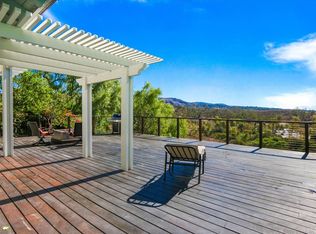
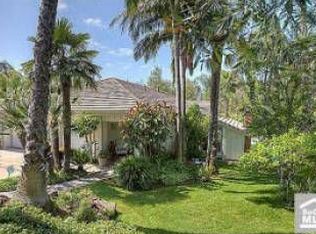
    Overlooking Peters Canyon Regional Park & Bent Tree Park, this Lemon Heights luxury home should not be missed! Set on over half an acre, this property boasts an extraordinary living space with lavish appointments, quality finishes, and modern amenities. This home boasts abundant natural lighting and an open floor plan complete with a formal living room, dining room, a gourmet kitchen with custom cherry cabinets, granite counters, Thermador 6 burner cook top, and a subzero wine fridge. Adjacent to the kitchen is a breakfast area that opens to the family room with fireplace. French doors off the family room & formal dining room lead to the terrace & pool. On the upper level of the home is the stunning master suite with vaulted ceiling & fireplace, complete with panoramic views. The spacious master bath emulates a spa setting with it's tranquil jetted tub, separate shower, and dual vanity. Additional property highlights include beautifully renovated baths, three fireplaces, travertine flooring, dual paned windows and doors, central air & heating, an attached 3 car garage and full laundry room. The outdoor living space is the perfect setting for year round entertaining. Featuring a heated pool, spa, viewing deck and access to horse trails and park.

    This property is off market, which means it's not currently listed for sale or rent on Zillow. This may be different from what's available on other websites or public sources.

    Facts & features

    Interior

    Bedrooms & bathrooms
    • Bedrooms: 4
    • Bathrooms: 4
    • Full bathrooms: 4
    Heating
    • Forced air, Gas
    Cooling
    • Central
    Appliances
    • Included: Dishwasher, Dryer, Freezer, Garbage disposal, Microwave, Range / Oven, Refrigerator, Trash compactor, Washer
    Features
    • Flooring: Tile, Other, Carpet
    • Has fireplace: Yes
    Interior area
    • Total interior livable area: 3,540 sqft

    Property

    Parking
    • Total spaces: 3
    • Parking features: Garage - Attached
    Features
    • Exterior features: Stucco
    • Has spa: Yes
    • Has view: Yes
    • View description: Park, City, Mountain
    Lot
    • Size: 0.54 Acres
    Details
    • Parcel number: 50346309

    Construction

    Type & style
    • Home type: SingleFamily
    Materials
    • Roof: Tile
    Condition
    • Year built: 1979

    Community & neighborhood

    Location
    • Region: Santa Ana

    HOA & financial

    HOA
    • Has HOA: Yes
    • HOA fee: $140 monthly

    Price history

    DateEventPrice
    4/10/2015Sold$1,255,000+4.7%$355/sqft
    Source: Public Record Report a problem
    2/27/2015Listed for sale$1,199,000$339/sqft
    Source: Keller Williams Realty #eps-1321174867-1424719492 Report a problem

    Public tax history

    YearProperty taxesTax assessment
    2025$16,996 +4.7%$1,508,317 +2%
    2024$16,238 +2.4%$1,478,743 +2%
    2023$15,854 +1.4%$1,449,749 +2%
    2022$15,630 +2.2%$1,421,323 +2%
    2021$15,288 +0.5%$1,393,454 +1%
    2020$15,211 $1,379,166 +2%
    2019$15,211 +2.1%$1,352,124 +2%
    2018$14,897 +3.5%$1,325,612 +2%
    2017$14,393 $1,299,620 +2%
    2016$14,393 +1.8%$1,274,138 +86.5%
    2015$14,132 +84.5%$683,017 +2%
    2014$7,659 $669,638 +0.5%
    2013-- $666,612 +2%
    2012-- $653,542 +2%
    2011-- $640,728 +0.8%
    2010-- $635,940 -0.2%
    2009-- $637,451 +2%
    2008-- $624,952 +2%
    2007-- $612,699 +2%
    2006-- $600,686 +2%
    2005-- $588,908 +2%
    2004-- $577,361 +1.9%
    2003-- $566,780 +2%
    2002-- $555,667 +2%
    2001$5,511 +2%$544,772 +2%
    2000$5,402 $534,091

    Find assessor info on the county website

    Neighborhood: 92705

    Nearby schools

    GreatSchools rating
    Schools provided by the listing agent
    • Elementary: Arroyo Elementary
    • Middle: Hewes Middle School
    • High: Foothill High School
    • District: Tustin Unified

    Source: The MLS. This data may not be complete. We recommend contacting the local school district to confirm school assignments for this home.

    Get a cash offer in 3 minutes
    Find out how much your home could sell for in as little as 3 minutes with a no-obligation cash offer.
    Estimated market value
    $3,090,600
    Get a cash offer in 3 minutes
    Find out how much your home could sell for in as little as 3 minutes with a no-obligation cash offer.
    Estimated market value
    $3,090,600