Skip main navigation
Sold for $250,000
  • $250,000

    1942 Erin Loop, Colorado Springs, CO 80918

    2beds
    1,054sqft
    Townhouse
    Built in 1982
    906.05 Square Feet Lot
    $249,800 Zestimate®
    $237/sqft
    $1,614 Estimated rent

    Home value

    $249,800

    $237,000 - $262,000

    $1,614/mo

    Zestimate® history
    Loading
    Loading...

    Owner options

    List your home for rent

    $1,614/mo

    Rent Zestimate®

    Find your next renter with Zillow Rental Manager. Plus, with online applications, you can quickly screen prospective tenants – for free.

    Learn more

    $1,614/mo

    Rent Zestimate®

    Refinance and save

    $1,800/mo

    Est. payment

    Refinancing to a lower rate could help reduce your monthly payments and save thousands over the life of the loan.

    See today's rates

    $1,800/mo

    Est. payment

    Explore your selling options

    Work with a Zillow partner agent

    Leverage their expertise and Zillow's premium Showcase listings to get your home seen by more buyers.

    Get started

    List with your own agent

    Get your home in front of millions of buyers by listing it on Zillow.

    Learn how to do it

    Sell it yourself

    Take full control of how buyers see your home on Zillow by listing For Sale by Owner (FSBO).

    List your home

    What's special

    Designer finishes throughoutSerene viewsClean modern feelFresh paintNew flooringFrequent wildlife sightingsUnder-counter storage
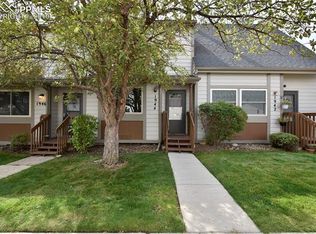
    Tucked into an exceptional location, this beautifully updated 2-bedroom, 2-bath townhome backs to a peaceful open area with mature trees, serene views, and frequent wildlife sightings. Enjoy direct access to nearby hiking trails leading to University Park and Pulpit Rock—bringing the best of Colorado living right to your doorstep. Inside, the home has been professionally updated with designer finishes throughout. Newer windows, furnace, and appliances provide peace of mind, while new flooring, fixtures, carpeting, and fresh paint create a clean, modern feel. The kitchen offers abundant cabinet and counter space—including under-counter storage—and soft-close cabinetry doors for a refined touch. Natural light fills the home, highlighted by a spacious open loft with a skylight and views to the main level below—ideal for a home office, creative space, or second living area. Step out onto the private deck, complete with additional storage, and unwind in the quiet surroundings. Assigned parking is conveniently located just outside the front door, and the washer and dryer are included for added convenience. This thoughtfully updated townhome combines style, function, and an unbeatable setting.

    Zillow last checked:

    Listing updated:

    Listed by:

    Brian Pfeffer CRS 719-576-4242,

    Pfeffer Real Estate Group LLC

    Bought with:

    Caitlin Kaercher

    Real Broker, LLC DBA Real

    Source: elevateMLS,MLS#: 5239357MLS Logo

    Facts & features

    Interior

    Bedrooms & bathrooms
    • Bedrooms: 2
    • Bathrooms: 2
    • Full bathrooms: 1
    • 3/4 bathrooms: 1
    Other
    • Level: Upper
    • Area: 154 Square Feet
    • Dimensions: 11 x 14
    Heating
    • Forced Air, Natural Gas
    Cooling
    • Ceiling Fan(s)
    Appliances
    • Included: Dishwasher, Gas in Kitchen, Oven, Range, Refrigerator
    • Laundry: Main Level
    Features
    • 6-Panel Doors, 9Ft + Ceilings, See Prop Desc Remarks, Breakfast Bar
    • Flooring: Carpet, Ceramic Tile, Luxury Vinyl
    • Has basement: No
    • Common walls with other units/homes: Front Unit
    Interior area
    • Total structure area: 1,054
    • Total interior livable area: 1,054 sqft
    • Finished area above ground: 1,054
    • Finished area below ground: 0

    Property

    Parking
    • Total spaces: 1
    • Parking features: Assigned
    • Garage spaces: 1
    Features
    • Levels: Two
    • Stories: 2
    • Entry location: Front Unit,Ground Floor
    • Patio & porch: Wood Deck
    Lot
    • Size: 906.05 sqft
    • Features: Backs to Open Space, Wooded, HOA Required $, Landscaped
    Details
    • Parcel number: 6316308029

    Construction

    Type & style
    • Home type: Townhouse
    • Property subtype: Townhouse
    • Attached to another structure: Yes
    Materials
    • Masonite, Frame
    • Foundation: Crawl Space
    • Roof: Composite Shingle
    Condition
    • Existing Home
    • New construction: No
    • Year built: 1982

    Utilities & green energy

    • Water: Municipal
    • Utilities for property: Electricity Connected, Natural Gas Connected

    Community & neighborhood

    Location
    • Region: Colorado Springs

    HOA & financial

    HOA
    • Has HOA: Yes
    • HOA fee: $275 monthly
    • Services included: Covenant Enforcement, Insurance, Lawn, Maintenance Grounds, Management, Sewer, Snow Removal, Trash Removal, Water

    Other

    Other facts
    • Listing terms: Cash,Conventional,FHA,VA Loan

    Price history

    DateEventPrice
    3/27/2026Sold$250,000$237/sqft
    Source: elevateMLS #5239357 Report a problem
    2/22/2026Pending sale$250,000$237/sqft
    Source: elevateMLS #5239357 Report a problem
    2/20/2026Listed for sale$250,000+66.7%$237/sqft
    Source: elevateMLS #5239357 Report a problem
    7/27/2017Sold$150,000+51.5%$142/sqft
    Source: Public Record Report a problem
    9/6/2013Sold$99,000+55.2%$94/sqft
    Source: Public Record Report a problem
    6/8/1994Sold$63,777$61/sqft
    Source: Public Record Report a problem

    Public tax history

    YearProperty taxesTax assessment
    2024$654 -9.7%$18,070
    2023$724 -7.8%$18,070 +39.6%
    2022$785 $12,940 -2.8%
    2021-- $13,310 +24.7%
    2020$724 +0.5%$10,670
    2019$720 +26.2%$10,670 +30%
    2018$571 -5.3%$8,210
    2017$602 +5.6%$8,210 -3.4%
    2016$571 +15.8%$8,500
    2015$493 -0.9%$8,500 +2.9%
    2014$497 $8,260
    2013-- --
    2012-- $8,260
    2011$514 $8,260 -5.3%
    2010-- $8,720
    2009-- $8,720 +5.4%
    2008-- $8,270
    2006-- $8,270 +2.1%
    2004-- $8,100
    2003$448 +3.7%$8,100 +2.8%
    2002$432 -1.5%$7,880 +4.2%
    2001$439 $7,560

    Find assessor info on the county website

    Neighborhood: Northeast Colorado Springs

    Nearby schools

    GreatSchools rating
    Schools provided by the listing agent
    • Elementary: Fremont
    • Middle: Russell
    • High: Coronado
    • District: Colorado Springs 11

    Source: elevateMLS. This data may not be complete. We recommend contacting the local school district to confirm school assignments for this home.

    Get a cash offer in 3 minutes
    Find out how much your home could sell for in as little as 3 minutes with a no-obligation cash offer.
    Estimated market value
    $249,800
    Get a cash offer in 3 minutes
    Find out how much your home could sell for in as little as 3 minutes with a no-obligation cash offer.
    Estimated market value
    $249,800