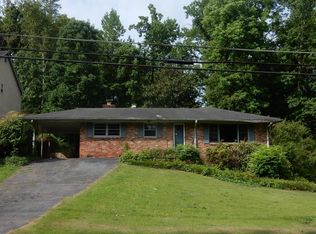
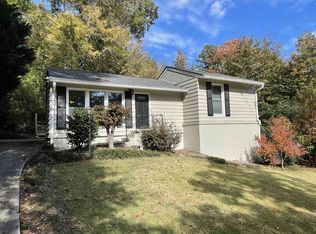
Experience the perfect blend of modern sophistication and outdoor serenity in this beautifully updated Smyrna home. Located at 1942 Kenwood Rd, this property stands out with high-end interior finishes and a premier outdoor setup designed for entertaining and relaxation. The heart of the home is the open-concept living and dining area, which flows seamlessly through glass doors to an expansive oversized deck. Overlooking a large, private backyard with a fire pit, this deck acts as a natural extension of the kitchen. It is perfect for summer grilling, morning coffee, or evening gatherings under the stars. The wooded views provide a rare sense of seclusion in the heart of the city. The chef's kitchen features premium stone countertops and white cabinetry, opening directly to the bright living room. With three spacious bedrooms on the main level and updated flooring throughout, the home offers a clean, contemporary aesthetic that is 100 percent move-in ready. The partially finished daylight basement offers incredible versatility and future growth potential. It includes a large, bright finished flex room ready to serve as a 4th bedroom, quiet home office, or media room. Additionally, a massive unfinished area with a private walk-out to the backyard is perfectly situated for a 3rd full bathroom addition, allowing you to customize the space and increase the home value instantly. Enjoy the peace of a quiet residential street with incredible neighborhood amenities. Residents benefit from entrances on either side of the community directly to the Silver Comet Trail, and the Argo Road playground and dog park are within easy walking distance. This home features a large, level lot in the top-rated Nickajack Elementary school district with quick access to I-285, I-75, and The Battery. Come see this gem in person today!
Active
$375,000
1942 Kenwood Rd SE, Smyrna, GA 30082
3beds
1,553sqft
Single Family Residence, Residential
Built in 1956
6,960 Square Feet Lot
$372,700 Zestimate®
$241/sqft
$-- HOA
What's special
High-end interior finishesLarge level lotUpdated flooring throughout
- 60 days |
- 2,006 |
- 207 |
Likely to sell faster than
Zillow last checked:
Listing updated:
Listed by:
Angela Carpinella,
Keller Williams Realty Peachtree Rd. 404-419-3500
Source: FMLS GA,MLS#: 7766470
Loading...
Facts & features
Interior
Bedrooms & bathrooms
- Bedrooms: 3
- Bathrooms: 2
- Full bathrooms: 2
- Main level bathrooms: 2
- Main level bedrooms: 3
Rooms
- Room types: Other
Primary bedroom
- Features: Master on Main, Roommate Floor Plan, Split Bedroom Plan
- Level: Master on Main, Roommate Floor Plan, Split Bedroom Plan
Bedroom
- Features: Master on Main, Roommate Floor Plan, Split Bedroom Plan
Primary bathroom
- Features: Shower Only
Dining room
- Features: None
Kitchen
- Features: Breakfast Bar, Cabinets White, Kitchen Island, Stone Counters
Heating
- Central
Cooling
- Ceiling Fan(s), Central Air
Appliances
- Included: Dishwasher, Disposal, Gas Range, Range Hood, Refrigerator
- Laundry: In Basement
Features
- Other
- Flooring: Concrete, Luxury Vinyl, Tile
- Windows: None
- Basement: Exterior Entry,Full,Interior Entry,Partial,Walk-Out Access
- Has fireplace: No
- Fireplace features: None
- Common walls with other units/homes: No Common Walls
Interior area
- Total structure area: 1,553
- Total interior livable area: 1,553 sqft
- Finished area below ground: 400
Video & virtual tour
Property
Parking
- Total spaces: 2
- Parking features: Carport, Driveway, Kitchen Level, Level Driveway
- Carport spaces: 2
- Has uncovered spaces: Yes
Accessibility
- Accessibility features: None
Features
- Levels: Two
- Stories: 2
- Patio & porch: Covered, Deck
- Exterior features: Private Yard, Rain Gutters
- Pool features: None
- Spa features: None
- Fencing: Back Yard
- Has view: Yes
- View description: City
- Waterfront features: None
- Body of water: None
Lot
- Size: 6,960 Square Feet
- Dimensions: 87 x 80
- Features: Back Yard, Front Yard, Private
Details
- Additional structures: None
- Parcel number: 17068900550
- Other equipment: None
- Horse amenities: None
Construction
Type & style
- Home type: SingleFamily
- Architectural style: Ranch
- Property subtype: Single Family Residence, Residential
Materials
- Brick
- Foundation: Block
- Roof: Asbestos Shingle,Composition
Condition
- Updated/Remodeled
- New construction: No
- Year built: 1956
Utilities & green energy
- Electric: Other
- Sewer: Public Sewer
- Water: Public
- Utilities for property: Other
Green energy
- Energy efficient items: None
- Energy generation: None
Community & HOA
Community
- Features: Dog Park, Near Public Transport, Near Schools, Near Shopping, Near Trails/Greenway, Playground
- Security: Smoke Detector(s)
- Subdivision: Kenwood
HOA
- Has HOA: No
Location
- Region: Smyrna
Financial & listing details
- Price per square foot: $241/sqft
- Tax assessed value: $325,670
- Annual tax amount: $3,925
- Date on market: 5/7/2026
- Cumulative days on market: 61 days
- Listing terms: 1031 Exchange,Cash,Conventional
- Road surface type: Asphalt
Estimated market value
$372,700
$354,000 - $391,000
$2,458/mo
Price history
| Date | Event | Price |
|---|---|---|
| 5/7/2026 | Listed for sale | $375,000+25%$241/sqft |
Source: | ||
| 8/31/2020 | Sold | $300,000+0.8%$193/sqft |
Source: Public Record Report a problem | ||
| 6/28/2020 | Pending sale | $297,500$192/sqft |
Source: Atlanta Communities #8772075 Report a problem | ||
| 6/10/2020 | Price change | $297,500-0.5%$192/sqft |
Source: Atlanta Communities #8772075 Report a problem | ||
| 5/15/2020 | Price change | $299,000-2.8%$193/sqft |
Source: Atlanta Communities #8772075 Report a problem | ||
| 5/8/2020 | Price change | $307,500-0.8%$198/sqft |
Source: Atlanta Communities #8772075 Report a problem | ||
| 4/17/2020 | Listed for sale | $310,000+15.7%$200/sqft |
Source: Atlanta Communities #8772075 Report a problem | ||
| 9/5/2019 | Sold | $268,000$173/sqft |
Source: | ||
| 8/9/2019 | Pending sale | $268,000$173/sqft |
Source: Coldwell Banker Residential Brokerage - Douglasville #6543151 Report a problem | ||
| 7/2/2019 | Price change | $268,000-0.7%$173/sqft |
Source: Coldwell Banker Residential Brokerage - Douglasville #6543151 Report a problem | ||
| 6/14/2019 | Listed for sale | $270,000$174/sqft |
Source: Coldwell Banker Residential Brokerage - Douglasville #6543151 Report a problem | ||
| 6/8/2019 | Pending sale | $270,000$174/sqft |
Source: Coldwell Banker Residential Brokerage - Douglasville #6543151 Report a problem | ||
| 5/15/2019 | Price change | $270,000-3.5%$174/sqft |
Source: Coldwell Banker Residential Brokerage #6543151 Report a problem | ||
| 4/26/2019 | Price change | $279,900+1.4%$180/sqft |
Source: Coldwell Banker Residential Brokerage - Douglasville #6543151 Report a problem | ||
| 3/19/2019 | Price change | $275,999-1.4%$178/sqft |
Source: Coldwell Banker Residential Brokerage - Douglasville #6086090 Report a problem | ||
| 2/5/2019 | Price change | $279,900-4.1%$180/sqft |
Source: Coldwell Banker Residential Brokerage - Douglasville #6086090 Report a problem | ||
| 1/14/2019 | Price change | $292,000-2%$188/sqft |
Source: Coldwell Banker Residential Brokerage - Douglasville #6086090 Report a problem | ||
| 11/17/2018 | Price change | $297,900-2.3%$192/sqft |
Source: Coldwell Banker Residential Brokerage - Douglasville #6086090 Report a problem | ||
| 11/5/2018 | Price change | $305,000-3.2%$196/sqft |
Source: Coldwell Banker Residential Brokerage - Douglasville #6086090 Report a problem | ||
| 10/12/2018 | Price change | $314,999-8.7%$203/sqft |
Source: Coldwell Banker Residential Brokerage - Douglasville #6086090 Report a problem | ||
| 10/11/2018 | Listed for sale | $344,999+199%$222/sqft |
Source: Coldwell Banker Residential Br #8467240 Report a problem | ||
| 8/6/2018 | Sold | $115,398$74/sqft |
Source: Public Record Report a problem | ||
Public tax history
| Year | Property taxes | Tax assessment |
|---|---|---|
| 2024 | $3,928 | $130,268 |
| 2023 | $3,928 +4.3% | $130,268 +5% |
| 2022 | $3,764 +12.2% | $124,016 +12.2% |
| 2021 | $3,354 +39.5% | $110,524 +14.6% |
| 2020 | $2,404 +18.5% | $96,480 +44.4% |
| 2019 | $2,028 +32% | $66,832 +32% |
| 2018 | $1,536 | $50,612 +11.3% |
| 2017 | $1,536 +22.9% | $45,464 +4.6% |
| 2016 | $1,250 +51.1% | $43,464 +54.8% |
| 2015 | $827 +11.7% | $28,072 +12.6% |
| 2014 | $741 +276.4% | $24,928 |
| 2013 | $197 -16% | $24,928 -11.1% |
| 2012 | $234 -26.1% | $28,040 -33.4% |
| 2011 | $317 +17% | $42,080 |
| 2010 | $271 -7.9% | $42,080 -16.6% |
| 2009 | $294 +28.3% | $50,448 |
| 2006 | $230 +8.6% | $50,448 +16.5% |
| 2005 | $211 | $43,288 |
| 2004 | $211 | $43,288 |
| 2003 | $211 +18.1% | $43,288 +32.8% |
| 2002 | $179 +36.1% | $32,608 |
| 2001 | $132 -44.1% | $32,608 |
| 2000 | $236 | $32,608 |
Find assessor info on the county website
Monthly payment
Est. payment$--/mo
Payment breakdown
Explore the cost of this home by adjusting the details. Changes won't be saved.All calculations are estimates and provided by Zillow, Inc. for informational purposes only. Actual amounts may vary.
HOA fees may include property taxes on listings classified as Co-Ops. Contact the listing agent and/or owner for fee details.
Mortgage interest rates are dependent on a number of factors, including credit score, down payment, and repayment length. Interest rate data provided by Zillow Group Marketplace, Inc. as of 1/1/1970 from various mortgage lenders with which we have lead or other similar arrangements; the Estimated Payment is an average of those rates.
See how much you could borrow to make a competitive offer.
Climate risks
Neighborhood: 30082
Nearby schools
GreatSchools rating
- 5/10Nickajack Elementary SchoolGrades: PK-5Distance: 1.3 mi
- 6/10Campbell Middle SchoolGrades: 6-8Distance: 3 mi
- 6/10Campbell High SchoolGrades: 9-12Distance: 4.3 mi
Schools provided by the listing agent
- Elementary: Nickajack
- Middle: Campbell
- High: Campbell
Source: FMLS GA. This data may not be complete. We recommend contacting the local school district to confirm school assignments for this home.
A local agent can set up tours, give advice and negotiate with sellers.
- Georgia
- Cobb County
- Smyrna
- 30082
- 1942 Kenwood Rd SE