Skip main navigation
Closed
  • $804,000

    1942 Lake St E, Osakis, MN 56360

    5beds
    3,936sqft
    Single Family Residence
    Built in 2005
    0.88 Acres Lot
    $901,000 Zestimate®
    $204/sqft
    $3,125 Estimated rent

    Home value

    $901,000

    $838,000 - $982,000

    $3,125/mo

    Zestimate® history
    Loading
    Loading...

    Owner options

    List your home for rent

    $3,125/mo

    Rent Zestimate®

    Find your next renter with Zillow Rental Manager. Plus, with online applications, you can quickly screen prospective tenants – for free.

    Learn more

    $3,125/mo

    Rent Zestimate®

    Refinance and save

    $4,978/mo

    Est. payment

    Refinancing to a lower rate could help reduce your monthly payments and save thousands over the life of the loan.

    See today's rates

    $4,978/mo

    Est. payment

    Explore your selling options

    Work with a Zillow partner agent

    Leverage their expertise and Zillow's premium Showcase listings to get your home seen by more buyers.

    Get started

    List with your own agent

    Get your home in front of millions of buyers by listing it on Zillow.

    Learn how to do it

    Sell it yourself

    Take full control of how buyers see your home on Zillow by listing For Sale by Owner (FSBO).

    List your home

    What's special

    Center islandCustom windowsDistinctive finishingsBuilt-in buffetKitchen breakfast barBoat lift
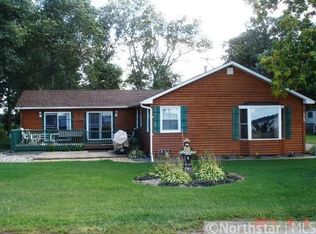
    Osakis Lake, 105FT of level sandy Lake shore! 5+ BR, 6 BA, 2 fireplace, finished on all 3 levels & designed with expansive 8ft wide wrap around covered porch to take advantage of lake front living. Main floor is loaded with custom windows, has 10 Ft ceilings, large stone-faced wood burning fireplace, built-in buffet, kitchen breakfast bar & center island makes this open living concept all about the lake & entertaining! The home was built in 2005, using distinctive finishings, some of them re-purposed & seamlessly integrated W/energy efficient modern building technology. Upper-level 9' x 39' deck features amazing lake views! 2 primary BR suites, main floor & upper level. LL office is currently being used as a 6th BR. 2 story garage has potential for office/bonus rm. In-ground sprinklers. Includes 2 docks, pontoon lift, boat lift, 2 storage sheds. 1 year Home Warranty! Great potential for a bed & Breakfast or VRBO! See supplement for detailed list of amenities!

    Zillow last checked:

    Listing updated:

    Listed by:

    Lorie A Irwin 320-761-9246,

    Edina Realty, Inc.

    Bought with:

    Nathan Struthers

    eXp Realty

    Source: NorthstarMLS as distributed by MLS GRID,MLS#: 6381590MLS Logo

    Facts & features

    Interior

    Bedrooms & bathrooms
    • Bedrooms: 5
    • Bathrooms: 6
    • Full bathrooms: 2
    • 3/4 bathrooms: 2
    • 1/2 bathrooms: 2
    Bedroom
    • Level: Main
    • Area: 210 Square Feet
    • Dimensions: 15 x 14
    Bedroom 2
    • Level: Upper
    • Area: 208 Square Feet
    • Dimensions: 16 x 13
    Bedroom 3
    • Level: Upper
    • Area: 180 Square Feet
    • Dimensions: 9 x 20
    Bedroom 4
    • Level: Upper
    • Area: 133 Square Feet
    • Dimensions: 7 x 19
    Bedroom 5
    • Level: Lower
    • Area: 260 Square Feet
    • Dimensions: 20 x 13
    Bedroom 6
    • Level: Lower
    • Area: 144 Square Feet
    • Dimensions: 12 x 12
    Family room
    • Level: Lower
    • Area: 540 Square Feet
    • Dimensions: 20 x 27
    Kitchen
    • Level: Main
    • Area: 475 Square Feet
    • Dimensions: 19 x 25
    Laundry
    • Level: Main
    • Area: 80 Square Feet
    • Dimensions: 8 x 10
    Living room
    • Level: Main
    • Area: 345 Square Feet
    • Dimensions: 23 x 15
    Heating
    • Forced Air, Fireplace(s), In-Floor Heating
    Cooling
    • Central Air
    Appliances
    • Included: Air-To-Air Exchanger, Central Vacuum, Dishwasher, Disposal, Dryer, Exhaust Fan, Gas Water Heater, Microwave, Range, Refrigerator, Stainless Steel Appliance(s), Washer, Water Softener Owned
    • Laundry: Gas Dryer Hookup, Laundry Room, Main Level, Sink, Washer Hookup
    Features
    • Central Vacuum
    • Basement: Daylight,Drain Tiled,Drainage System,Egress Window(s),Finished,Full,ICFs (Insulated Concrete Forms),Storage Space,Sump Pump
    • Number of fireplaces: 2
    • Fireplace features: Circulating, Electric, Family Room, Living Room, Stone, Wood Burning
    Interior area
    • Total structure area: 3,936
    • Total interior livable area: 3,936 sqft
    • Finished area above ground: 2,636
    • Finished area below ground: 1,300

    Property

    Parking
    • Total spaces: 2
    • Parking features: Attached, Asphalt, Garage Door Opener
    • Attached garage spaces: 2
    • Has uncovered spaces: Yes
    • Details: Garage Dimensions (26 x 24)
    Accessibility
    • Accessibility features: None
    Features
    • Levels: One and One Half
    • Stories: 1.5
    • Patio & porch: Covered, Deck, Front Porch, Patio, Porch, Side Porch, Wrap Around
    • Fencing: Chain Link,Partial
    • Has view: Yes
    • View description: East, North
    • Waterfront features: Lake Front, Waterfront Elevation(0-4), Lake Bottom(Hard, Sand)
    • Frontage length: Water Frontage: 105
    Lot
    • Size: 0.88 Acres
    • Dimensions: 105 x 237 x 154 x 223
    • Features: Accessible Shoreline, Corner Lot, Tree Coverage - Medium
    Details
    • Additional structures: Garage(s), Storage Shed
    • Foundation area: 1428
    • Parcel number: 370000822
    • Zoning description: Residential-Single Family

    Construction

    Type & style
    • Home type: SingleFamily
    • Property subtype: Single Family Residence
    Materials
    • Frame, ICFs (Insulated Concrete Forms)
    • Roof: Age 8 Years or Less,Architectural Shingle,Asphalt
    Condition
    • New construction: No
    • Year built: 2005

    Utilities & green energy

    • Electric: Circuit Breakers, 200+ Amp Service
    • Gas: Natural Gas
    • Sewer: City Sewer/Connected
    • Water: Drilled, Private, Well

    Community & HOA

    Community
    • Subdivision: Harris
    HOA
    • Has HOA: No
    Location
    • Region: Osakis

    Financial & listing details

    • Price per square foot: $204/sqft
    • Tax assessed value: $781,200
    • Annual tax amount: $9,718
    • Date on market: 6/7/2023
    • Cumulative days on market: 42 days
    • Road surface type: Paved

    Price history

    DateEventPrice
    8/25/2023Sold$804,000-5.4%$204/sqft
    Source: NorthstarMLS as distributed by MLS GRID #6381590 Report a problem
    7/22/2023Pending sale$850,000$216/sqft
    Source: NorthstarMLS as distributed by MLS GRID #6381590 Report a problem
    6/10/2023Listed for sale$850,000$216/sqft
    Source: NorthstarMLS as distributed by MLS GRID #6381590 Report a problem

    Public tax history

    YearProperty taxesTax assessment
    2025$10,966 -0.6%$781,200 +0.5%
    2024$11,028 +13.5%$777,300 +2.8%
    2023$9,718 +5.2%$755,900 +22.9%
    2022$9,236 +0.7%$615,000 +15.2%
    2021$9,174 +18.9%$533,900 +2.7%
    2020$7,716 -1.6%$520,100 +23.3%
    2019$7,842 -6.4%$421,700 +2.7%
    2018$8,374 +2.5%$410,500 -2.5%
    2017$8,172 +0.2%$421,100 +0%
    2016$8,158 +16.3%$421,000
    2015$7,016 --
    2014-- --
    2013-- --
    2012-- --
    2011-- --
    2010$5,706 -0.9%$387,200 -0.7%
    2009$5,758 $389,900
    Find assessor info on the county website

    Neighborhood: 56360

    Nearby schools

    GreatSchools rating
    Get pre-qualified for a loan
    At Zillow Home Loans, we can pre-qualify you in as little as 5 minutes with no impact to your credit score.

    An equal housing lender. NMLS #10287.