Skip main navigation
Sold for $976,000
  • $976,000

    1942 Lilac Drive, Westbury, NY 11590

    3beds
    1,492sqft
    Single Family Residence, Residential
    Built in 1954
    9,760 Square Feet Lot
    $1,062,800 Zestimate®
    $654/sqft
    $4,748 Estimated rent

    Home value

    $1,062,800

    $999,000 - $1.14M

    $4,748/mo

    Zestimate® history
    Loading
    Loading...

    Owner options

    List your home for rent

    $4,748/mo

    Rent Zestimate®

    Find your next renter with Zillow Rental Manager. Plus, with online applications, you can quickly screen prospective tenants – for free.

    Learn more

    $4,748/mo

    Rent Zestimate®

    Refinance and save

    $6,449/mo

    Est. payment

    Refinancing to a lower rate could help reduce your monthly payments and save thousands over the life of the loan.

    See today's rates

    $6,449/mo

    Est. payment

    Explore your selling options

    Work with a Zillow partner agent

    Leverage their expertise and Zillow's premium Showcase listings to get your home seen by more buyers.

    Get started

    List with your own agent

    Get your home in front of millions of buyers by listing it on Zillow.

    Learn how to do it

    Sell it yourself

    Take full control of how buyers see your home on Zillow by listing For Sale by Owner (FSBO).

    List your home

    What's special

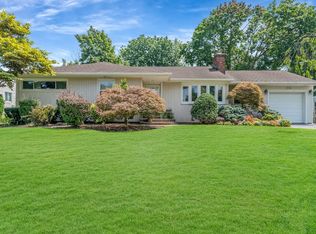
    Welcome to 1942 Lilac Dr, a stunning ranch located in the highly desirable Salisbury section of Westbury. This beautifully updated home underwent a complete renovation just three years ago. It's open layout provides a seamless flow from room to room, making it perfect for entertaining guests, hosting events, or celebrating holidays. At the heart of the home is the updated kitchen—a chef's dream. It features brand-new appliances, abundant cabinets and storage, and a large island. The exquisite hardwood floors throughout the house add warmth and class to every space. Relax in your spacious primary bedroom, which has a private en-suite bathroom and plenty of closet space. The expansive finished basement offers endless possibilities, whether you need a large play area, an office, a gym, or extra storage. A 1-car garage with an extra-wide driveway provides ample parking and additional storage space. Venture outside to the large backyard, complete with a gorgeous patio ideal for lively gatherings or relaxing evenings under the stars. Some other noteworthy features of this home include a brand-new electric panel, central A/C, forced air heating, and a newly installed roof—too many upgrades to list them all. Come see this beautiful home for yourself, and don't miss the chance to make it your own!

    Zillow last checked:

    Listing updated:

    Listed by:

    Michael Giordano 516-313-7203,

    Real Broker NY LLC 518-730-4228

    Bought with:

    Michael Giordano, 10401344758

    Real Broker NY LLC

    Source: OneKey® MLS as distributed by MLS GRID,MLS#: 882472MLS Logo

    Facts & features

    Interior

    Bedrooms & bathrooms
    • Bedrooms: 3
    • Bathrooms: 2
    • Full bathrooms: 2
    Heating
    • Electric, Forced Air
    Cooling
    • Central Air, Electric
    Appliances
    • Included: Dishwasher, Dryer, Electric Water Heater, Freezer, Microwave, Oven, Range, Refrigerator, Stainless Steel Appliance(s), Washer
    Features
    • Formal Dining, Kitchen Island, Primary Bathroom, Open Floorplan, Quartz/Quartzite Counters
    • Flooring: Hardwood
    • Basement: Finished,Full,Storage Space
    • Attic: Crawl
    • Has fireplace: Yes
    Interior area
    • Total structure area: 1,492
    • Total interior livable area: 1,492 sqft

    Property

    Parking
    • Total spaces: 5
    • Parking features: Garage
    • Garage spaces: 1
    Lot
    • Size: 9,760 Square Feet
    • Dimensions: 80 x 122
    Details
    • Parcel number: 2089455290000040
    • Special conditions: None

    Construction

    Type & style
    • Home type: SingleFamily
    • Architectural style: Ranch
    • Property subtype: Single Family Residence, Residential
    Materials
    • Brick, Vinyl Siding
    Condition
    • Updated/Remodeled
    • Year built: 1954

    Utilities & green energy

    • Sewer: Public Sewer
    • Water: Public
    • Utilities for property: Electricity Connected, Sewer Connected, Trash Collection Public, Water Connected

    Community & HOA

    HOA
    • Has HOA: No
    Location
    • Region: Westbury

    Financial & listing details

    • Price per square foot: $654/sqft
    • Tax assessed value: $515,000
    • Annual tax amount: $12,967
    • Date on market: 7/8/2025
    • Cumulative days on market: 16 days
    • Listing agreement: Exclusive Right To Sell
    • Electric utility on property: Yes

    Price history

    DateEventPrice
    10/1/2025Sold$976,000+8.4%$654/sqft
    Source: OneKey® MLS as distributed by MLS GRID #882472 Report a problem
    7/28/2025Pending sale$899,999$603/sqft
    Source: OneKey® MLS as distributed by MLS GRID #882472 Report a problem
    7/25/2025Listing removed$899,999$603/sqft
    Source: OneKey® MLS as distributed by MLS GRID #882472 Report a problem
    7/8/2025Listed for sale$899,999+30.4%$603/sqft
    Source: OneKey® MLS as distributed by MLS GRID #882472 Report a problem
    3/21/2022Sold$690,000+3.1%$462/sqft
    Source: OneKey® MLS as distributed by MLS GRID #L3367431 Report a problem
    1/26/2022Pending sale$669,000$448/sqft
    Source: OneKey® MLS as distributed by MLS GRID #3367431 Report a problem
    1/4/2022Listed for sale$669,000$448/sqft
    Source: OneKey® MLS as distributed by MLS GRID #3367431 Report a problem

    Public tax history

    YearProperty taxesTax assessment
    2024-- $515 -11.8%
    2023-- $584
    2022-- $584
    2021$9,178 +11.2%--
    2020$8,253 -25.6%$684
    2019$11,093 $684 -29.3%
    2018$11,093 +0.9%$968
    2017$10,996 +9.5%$968
    2016$10,041 +177.7%$968
    2015$3,616 +5.1%$968
    2013$3,439 +1.1%$968
    2012$3,402 -29.8%$968
    2011$4,848 -12.9%$968 -13%
    2010$5,566 $1,113 -13.5%
    2009-- $1,287 +4%
    2008-- $1,237 -5.1%
    2006-- $1,304 -30.3%
    2005-- $1,872 -44.4%
    2004-- $3,369
    2003-- $3,369 -49%
    2002-- $6,600
    2001-- $6,600
    2000-- $6,600
    Find assessor info on the county website

    Neighborhood: Salisbury

    Nearby schools

    GreatSchools rating
    Schools provided by the listing agent
    • Elementary: Bowling Green School
    • Middle: Clarke Middle School
    • High: W Tresper Clarke High School

    Source: OneKey® MLS as distributed by MLS GRID. This data may not be complete. We recommend contacting the local school district to confirm school assignments for this home.

    Get a cash offer in 3 minutes
    Find out how much your home could sell for in as little as 3 minutes with a no-obligation cash offer.
    Estimated market value
    $1,062,800
    Get a cash offer in 3 minutes
    Find out how much your home could sell for in as little as 3 minutes with a no-obligation cash offer.
    Estimated market value
    $1,062,800