Skip main navigation
Off market
  • $1,667,400

    1942 Los Encinos Ave, Glendale, CA 91208

    3beds
    2,274sqft
    Single Family Residence
    Built in ----
    -- sqft lot
    $1,667,400 Zestimate®
    $733/sqft
    $5,696 Estimated rent

    Home value

    $1,667,400

    $1.55M - $1.80M

    $5,696/mo

    Zestimate® history
    Loading
    Loading...

    Owner options

    List your home for rent

    $5,696/mo

    Rent Zestimate®

    Find your next renter with Zillow Rental Manager. Plus, with online applications, you can quickly screen prospective tenants – for free.

    Learn more

    $5,696/mo

    Rent Zestimate®

    Refinance and save

    $10,613/mo

    Est. payment

    Refinancing to a lower rate could help reduce your monthly payments and save thousands over the life of the loan.

    See today's rates

    $10,613/mo

    Est. payment

    Explore your selling options

    Work with a Zillow partner agent

    Leverage their expertise and Zillow's premium Showcase listings to get your home seen by more buyers.

    Get started

    List with your own agent

    Get your home in front of millions of buyers by listing it on Zillow.

    Learn how to do it

    Sell it yourself

    Take full control of how buyers see your home on Zillow by listing For Sale by Owner (FSBO).

    List your home

    What's special

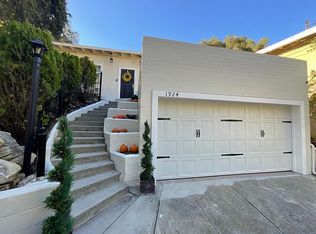
    Nestled between the serene Verdugo Woodlands and picturesque Montecito Park, this enchanting three-story home offers 2,274 square feet of modern living designed for comfort and style. With three bedrooms and three baths, this residence is your private sanctuary, featuring thoughtful design touches that evoke a delightful 'treehouse' vibe. The layout begins with a convenient attached garage on the first floor. Ascend to the second floor, where a bright and airy living room awaits, alongside a versatile bedroom and bathideal for guests or as a home office. The third floor hosts two additional bedrooms and the chef's kitchen, ensuring both privacy and functionality. Once inside, be greeted by soaring vaulted ceilings and rich wood floors that enhance the abundant natural light streaming through large windows. The spacious living room, the heart of the home, features a cozy fireplace and sliding doors that lead to a generous balcony overlooking lush greenery, perfect for enjoying your morning coffee or evening sunsets. Charming wood-beam ceilings add warmth and character throughout, while the gourmet kitchen is a culinary haven. It boasts a central island, modern appliances, and ample counter space, making meal prep and entertaining a delight. The three well-appointed bedrooms provide comfort and space for everyone. The primary suite is a true retreat, featuring a spacious closet, an en-suite bathroom, and its own private balcony, offering a peaceful oasis to unwind at the end of the day. Local Delights: Explore the vibrant culinary scene just minutes away. Enjoy delicious brunch at The Coffee Table, known for its artisanal coffee and fresh pastries. For a delightful lunch or dinner, Casa Bianca Pizza is a local favorite, famous for its mouthwatering pizzas and cozy atmosphere. Don't miss The Little Beast, a charming eatery set in a converted cottage, offering a seasonal menu that highlights fresh, local ingredients. Whether you're seeking a quick bite or a leisurely dining experience, you'll find plenty of options to satisfy your cravings. Located in a highly regarded school district, this home is served by Fremont Elementary, Rosemont Middle School, and Crescenta Valley High School, making it a perfect choice for families. Experience the perfect blend of tranquility, convenience, and local flavorschedule your visit today! *Some photos have been virtually staged.

    This property is off market, which means it's not currently listed for sale or rent on Zillow. This may be different from what's available on other websites or public sources.
    Zillow last checked:

    Listing updated:

    Source: Zillow Rentals

    Facts & features

    Interior

    Bedrooms & bathrooms
    • Bedrooms: 3
    • Bathrooms: 3
    • Full bathrooms: 3
    Rooms
    • Room types: []
    Cooling
    • Central Air
    Appliances
    • Included: Dishwasher, Dryer, Microwave, Range/Oven, Refrigerator, Washer
    • Laundry: In Unit
    Interior area
    • Total interior livable area: 2,274 sqft

    Property

    Parking
    • Parking features: Attached
    • Has attached garage: Yes
    • Details: Contact manager
    Features
    • Exterior features: Balcony, Oven/Stove
    Details
    • Parcel number: 5654012039

    Construction

    Type & style
    • Home type: SingleFamily
    • Property subtype: Single Family Residence

    Community & HOA

    Community
    • Deposit fee: $5,500
    Location
    • Region: Glendale

    Financial & listing details

    • Price per square foot: $733/sqft
    • Tax assessed value: $684,923
    • Annual tax amount: $7,747
    • Date on market: 7/20/2024
    • Lease term: Contact For Details

    Price history

    DateEventPrice
    11/23/2024Listing removed$5,500$2/sqft
    Source: Zillow Rentals Report a problem
    10/24/2024Price change$5,500-3.3%$2/sqft
    Source: Zillow Rentals Report a problem
    9/24/2024Price change$5,690-1.9%$3/sqft
    Source: Zillow Rentals Report a problem
    9/7/2024Price change$5,800-4.1%$3/sqft
    Source: Zillow Rentals Report a problem
    8/11/2024Price change$6,050-1.6%$3/sqft
    Source: Zillow Rentals Report a problem
    7/27/2024Price change$6,150-1.6%$3/sqft
    Source: Zillow Rentals Report a problem
    7/20/2024Listed for rent$6,250$3/sqft
    Source: Zillow Rentals Report a problem
    7/16/2024Listing removed$1,299,000$571/sqft
    Source: JohnHart Real Estate #GD24094249 Report a problem
    5/10/2024Listed for sale$1,299,000-3.8%$571/sqft
    Source: JohnHart Real Estate #GD24094249 Report a problem
    5/10/2024Listing removed$1,350,000$594/sqft
    Source: JohnHart Real Estate #GD24008866 Report a problem
    2/29/2024Price change$1,350,000-10%$594/sqft
    Source: JohnHart Real Estate #GD24008866 Report a problem
    1/16/2024Listed for sale$1,500,000$660/sqft
    Source: JohnHart Real Estate #GD24008866 Report a problem

    Public tax history

    YearProperty taxesTax assessment
    2025$7,747 +2.3%$684,923 +2%
    2024$7,574 +2.3%$671,494 +2%
    2023$7,404 +1.8%$658,328 +2%
    2022$7,274 +1.8%$645,420 +2%
    2021$7,144 +1.5%$632,765 +1%
    2020$7,041 $626,278 +2%
    2019$7,041 +4.5%$613,999 +2%
    2018$6,736 $601,960 +2%
    2017$6,736 +1.6%$590,158 +2%
    2016$6,633 +3.4%$578,587 +1.5%
    2015$6,417 +2.9%$569,897 +2%
    2014$6,236 $558,734 +2.5%
    2012-- $545,305 +2%
    2011-- $534,614 +0.8%
    2010-- $530,620 -0.2%
    2009-- $531,882 +2%
    2008-- $521,454 +2%
    2007-- $511,231 +2%
    2006-- $501,208
    2005-- $501,208 +4%
    2004-- $481,747 +1.9%
    2003-- $472,919 +2%
    2002-- $463,647 +4%
    2000-- $445,644
    Find assessor info on the county website

    Neighborhood: Verdugo Woodlands

    Nearby schools

    GreatSchools rating
    Get a cash offer in 3 minutes
    Find out how much your home could sell for in as little as 3 minutes with a no-obligation cash offer.
    Estimated market value
    $1,667,400
    Get a cash offer in 3 minutes
    Find out how much your home could sell for in as little as 3 minutes with a no-obligation cash offer.
    Estimated market value
    $1,667,400