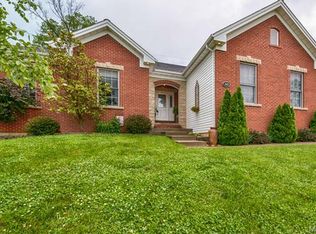
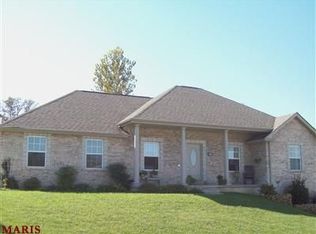
Gorgeous atrium ranch right here in a very convenient part of Washington easy easy in and out to Riverfront, schools, shopping, parks, trails and more. Walk in to a wall of windows in great room w nice gas fireplace. Updated kitchen w granite peninsula, There is a dining area off the kitchen, leads to big deck overlooking lush landscaping , and this leads down to lg. patio! Master bedroom features trey ceiling, walk in closet, barn door, master bath has soaker tub, huge nice shower. Downstairs allows for privacy galore with bar, rec room, gym area, lots of storage ,bedroom, full bath, and bedroom all overlooking just lawn and trees! This area allows for lots of privacy, walks out to patio!
Closed
Zillow last checked:
Listing updated:
Bought with:
Suann K Taylor, 2005012686
RE/MAX Today
Source: MARIS,MLS#: 25060212 Originating MLS: Franklin County Board of REALTORS
Originating MLS: Franklin County Board of REALTORSPrice history
| Date | Event | Price |
|---|---|---|
| 10/6/2025 | Sold | -- |
Source:  MARIS #25060212 Report a problem MARIS #25060212 Report a problem | ||
| 9/7/2025 | Pending sale | $389,900$126/sqft |
Source: MARIS #25060212 Report a problem | ||
| 9/4/2025 | Listed for sale | $389,900+20%$126/sqft |
Source: MARIS #25060212 Report a problem | ||
| 1/15/2021 | Sold | -- |
Source: MARIS #20083515 Report a problem | ||
| 1/2/2021 | Contingent | $324,900$105/sqft |
Source:  MARIS #20083515 Report a problem MARIS #20083515 Report a problem | ||
| 12/3/2020 | Pending sale | $324,900$105/sqft |
Source: Coldwell Banker Premier Group #20083515 Report a problem | ||
| 12/3/2020 | Contingent | $324,900$105/sqft |
Source: MARIS #20083515 Report a problem | ||
| 11/24/2020 | Listed for sale | $324,900+10.1%$105/sqft |
Source: Coldwell Banker Premier Group #20083515 Report a problem | ||
| 11/20/2018 | Sold | -- |
Source: Agent Provided Report a problem | ||
| 10/22/2018 | Pending sale | $295,000$95/sqft |
Source: RE/MAX Gold First #18081847 Report a problem | ||
| 10/11/2018 | Listed for sale | $295,000+9.3%$95/sqft |
Source: RE/MAX Gold First #18081847 Report a problem | ||
| 11/3/2017 | Sold | -- |
Source: Agent Provided Report a problem | ||
| 10/1/2017 | Pending sale | $269,900$87/sqft |
Source: Experience Realty Partners #17041649 Report a problem | ||
| 9/17/2017 | Listed for sale | $269,900$87/sqft |
Source: Experience Realty Partners #17041649 Report a problem | ||
| 8/28/2017 | Pending sale | $269,900$87/sqft |
Source: Experience Realty Partners #17041649 Report a problem | ||
| 7/12/2017 | Price change | $269,900-1.9%$87/sqft |
Source: Experience Realty Partners #17041649 Report a problem | ||
| 6/14/2017 | Price change | $275,000-3.5%$89/sqft |
Source: Experience Realty Partners #17041649 Report a problem | ||
| 6/1/2017 | Listed for sale | $285,000+43.2%$92/sqft |
Source: Experience Realty Partners #17041649 Report a problem | ||
| 2/14/2014 | Sold | -- |
Source: Agent Provided Report a problem | ||
| 1/30/2014 | Price change | $199,000-15%$64/sqft |
Source: RE/MAX CENTRAL #12066089 Report a problem | ||
| 12/4/2013 | Pending sale | $234,000$76/sqft |
Source: RE/MAX CENTRAL #12066089 Report a problem | ||
| 10/25/2013 | Price change | $234,000+17.1%$76/sqft |
Source: RE/MAX CENTRAL #12066089 Report a problem | ||
| 10/24/2013 | Price change | $199,900-14.6%$65/sqft |
Source: RE/MAX CENTRAL #12066089 Report a problem | ||
| 5/3/2013 | Price change | $234,000-1.5%$76/sqft |
Source: RE/MAX CENTRAL #12066089 Report a problem | ||
| 11/29/2012 | Price change | $237,500-1%$77/sqft |
Source: Remax Central #12066089 Report a problem | ||
| 7/12/2012 | Price change | $239,900-2%$77/sqft |
Source: Coldwell Banker Premier Group #12024007 Report a problem | ||
| 4/25/2012 | Listed for sale | $244,900$79/sqft |
Source: realtex inc (Coldwell Banker Premier Group) #12024007 Report a problem | ||