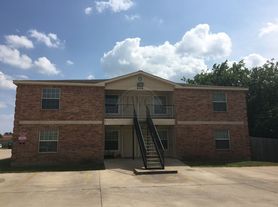
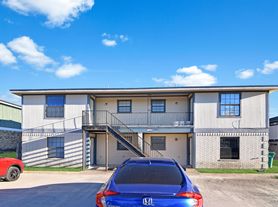
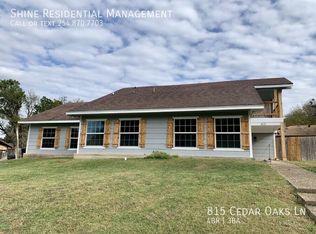
Conveniently situated between Killeen, Harker Heights, and Belton, this beautiful 3-bedroom, 2-bath home offers an easy commute to Fort Hood and the I-35 corridor while delivering modern finishes and plenty of everyday conveniences.
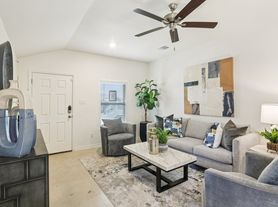
Step inside to an open, welcoming interior featuring raised ceilings throughout, recessed lighting, ceiling fans, white faux-wood blinds, and a combination of luxury vinyl flooring and carpet. Central air conditioning and heat provide year-round comfort, while a UV light in the HVAC system helps prevent mold growth within the system.
The kitchen is loaded with upgrades, including granite countertops, a large island with built-in sink, pull-down faucet, garbage disposal, and stainless-steel appliances. Appliances include a glass flat-top oven, microwave vent hood, dishwasher, and side-by-side refrigerator with water and ice in the door.
The primary bathroom features granite countertops, a dual vanity, and a large walk-in shower. Washer and dryer connections add extra convenience.
Outside, enjoy a wood privacy fence, blinds on the back door, and a decorative front door for added curb appeal. The 2-car garage offers parking with a garage door opener and upgraded lighting.
With its modern finishes, convenient location, and impressive list of upgrades, this home has everything you need for comfortable Central Texas living. Schedule your showing today!
2 Car Garage Parking With Opener
Blinds In Back Door
Central Air Conditioning And Heat
Decrotive Front Door
Dual Vanity In Master Bath
Granite Counter Tops In Kitchen And Bathroom
Kitchen Sink In Island
Large Walk In Shower
Luxury Vinyle Floors And Carpet Through Out
Pull Down Kitchen Sink Faucet
Raised Ceilings Through Out
Recessed Lighting
Stainless Dishwasher
Stainless Glass Flat Top Oven
Stainless Microwave Venthood
Stainless Sid By Side Refrigerator With Water And Ice In Door
Upgrade Lighting In Garage
Uv Light In Hvac To Prevent Mold
Washer/Dryer Connection
White Faux Wood Window Blinds
Wood Privacy Fence
House for rent
Single family residence
Available Sun Oct 25 2026
Cats, dogs OK
What's special
Wood privacy fenceGarbage disposalStainless-steel appliancesRecessed lightingWhite faux-wood blindsCeiling fansOpen welcoming interior
- 39 days |
- -- |
- -- |
Zillow last checked:
Listing updated:
Travel times

Let’s turn your rent into credit progress
Build credit history with every on-time payment and get credit for the payment you’re already making.
Facts & features
Interior
Bedrooms & bathrooms
- Bedrooms: 3
- Bathrooms: 2
- Full bathrooms: 2
Appliances
- Included: Garbage Disposal
Features
- Ceiling Fan(s)
Interior area
- Total interior livable area: 1,508 sqft
Property
Parking
- Details: Contact manager
Features
- Exterior features: Cats Ok, Dogs Ok
Details
- Parcel number: 517310
Construction
Type & style
- Home type: SingleFamily
- Property subtype: Single Family Residence
Community & HOA
Location
- Region: Nolanville
Financial & listing details
- Lease term: Contact For Details
Price history
| Date | Event | Price |
|---|---|---|
| 9/1/2026 | Listed for rent | $1,895$1/sqft |
Source: Zillow Rentals Report a problem | ||
| 4/5/2024 | Listing removed | $286,295$190/sqft |
Source:  DR Horton Report a problem DR Horton Report a problem | ||
| 4/3/2024 | Price change | $286,295+0.7%$190/sqft |
Source: DR Horton Report a problem | ||
| 3/26/2024 | Listed for sale | $284,295$189/sqft |
Source: DR Horton Report a problem | ||