This is the kind of home that surprises you at every turn-beautifully updated, incredibly spacious, and designed with the flexibility today's buyers are looking for. Thoughtfully updated from top to bottom, this home offers a flexible multigenerational floor plan, elegant finishes, and an impressive, finished terrace level. Step inside to find gleaming hardwood floors, travertine tile, plantation shutters, fresh interior paint, and graceful arched windows that add character and sophistication throughout. The renovated kitchen is designed to impress with new Shaker-style cabinetry, quartz countertops, updated hardware and plumbing fixtures, and an oversized 36-inch designer range. Unlike many neighboring floor plans, this home features an extended breakfast area surrounded by arched windows, creating a light-filled space overlooking the private backyard and neighborhood lake. The fireside family room opens seamlessly to the kitchen, making it ideal for everyday living and entertaining. A formal living room and elegant dining room, complete with a high-end designer chandelier, provide additional spaces for gathering. The dramatic family room with 10' ceilings adds to the home's open and inviting feel. Upstairs, the spacious primary retreat includes a private sitting area and a beautifully renovated spa-inspired bath with separate vanities and luxurious finishes. Three additional bedrooms and a renovated secondary bath provide plenty of room for family or guests. The spectacular finished terrace level truly sets this home apart. Perfect for multigenerational living, extended-stay guests, or a private in-law suite, it features an oversized bedroom with custom closets and built-in shelving, a luxury full bath, sitting area, office space, and an additional room that could serve as another bedroom, home gym, or hobby room. There is also space for a future bar or kitchenette, with plumbing already available for a sink and electrical accommodations for appliances. Two separate exterior entrances-including one directly from the bedroom-provide additional privacy and flexibility. Double doors from the living area open to a beautiful stone patio and flat, level backyard. Enjoy the rare combination of privacy and convenience in a neighborhood offering swim, tennis, a lake, and walking trails. Hospitals, shopping, dining, Historic Marietta Square, and everyday conveniences are all nearby, with easy access to I-75 making this an excellent location for commuters. With its extensive updates, flexible living spaces, finished terrace level, private setting, and outstanding location, this home offers so much more than you expect. Don't miss the opportunity to make it yours!
Coming soon 10/09
$625,000
1942 New Kemp Rd, Marietta, GA 30066
6beds
4,056sqft
Single Family Residence
Built in 1999
0.3 Acres Lot
$621,800 Zestimate®
$154/sqft
$-- HOA
What's special
- --
- on Zillow
- 71
- views
- 5
- saves
Zillow last checked:
Listing updated:
Listed by:
Iliana Icen Iliana Icen,
BHHS Georgia Properties
Source: GAMLS,MLS#: 10858227
Facts & features
Interior
Bedrooms & bathrooms
- Bedrooms: 6
- Bathrooms: 4
- Full bathrooms: 3
- 1/2 bathrooms: 1
Rooms
- Room types: Exercise Room, Family Room, Office, Laundry, Sun Room, Media Room, Foyer
Dining room
- Features: Seats 12+
Kitchen
- Features: Breakfast Bar, Breakfast Room, Pantry, Breakfast Area
Heating
- Central, Forced Air, Natural Gas, Zoned
Cooling
- Ceiling Fan(s), Central Air, Electric, Zoned
Appliances
- Included: Dishwasher, Disposal
- Laundry: Other
Features
- Double Vanity, Tray Ceiling(s), Walk-In Closet(s), High Ceilings
- Flooring: Carpet, Stone, Tile
- Windows: Bay Window(s)
- Basement: Daylight,Finished,Full
- Number of fireplaces: 1
- Fireplace features: Living Room
- Common walls with other units/homes: No Common Walls
Interior area
- Total structure area: 4,056
- Total interior livable area: 4,056 sqft
- Finished area above ground: 2,956
- Finished area below ground: 1,100
Property
Parking
- Total spaces: 6
- Parking features: Garage, Attached, Kitchen Level
- Has attached garage: Yes
Accessibility
- Accessibility features: Other
Features
- Levels: Two
- Stories: 2
- Patio & porch: Deck
- Exterior features: Garden
- Fencing: Other
- Body of water: None
Lot
- Size: 0.3 Acres
- Features: Level, Private
- Residential vegetation: Cleared, Partially Wooded
Details
- Additional structures: Other
- Parcel number: 16077901070
- Special conditions: Agent Owned
Construction
Type & style
- Home type: SingleFamily
- Architectural style: Traditional
- Property subtype: Single Family Residence
Materials
- Brick
- Roof: Composition
Condition
- Updated/Remodeled
- New construction: No
- Year built: 1999
Details
- Warranty included: Yes
Utilities & green energy
- Sewer: Public Sewer
- Water: Public
- Utilities for property: Cable Available, Electricity Available, Water Available, High Speed Internet, Sewer Connected
Green energy
- Energy efficient items: Appliances, Insulation, Thermostat
- Water conservation: Low-Flow Fixtures
Community & HOA
Community
- Features: Clubhouse, Lake, Park, Playground, Pool, Street Lights, Tennis Court(s), Walk To Schools, Near Shopping, Tennis Team
- Subdivision: St. Charles Square
HOA
- Has HOA: Yes
- Services included: Reserve Fund, Tennis, Swimming, Management Fee
Location
- Region: Marietta
Financial & listing details
- Price per square foot: $154/sqft
- Tax assessed value: $573,510
- Annual tax amount: $5,020
- Date on market: 10/9/2026
- Listing agreement: Exclusive Right To Sell
- Listing terms: 1031 Exchange,Cash,Conventional,FHA,VA Loan
- Electric utility on property: Yes
Estimated market value
$621,800
$560,000 - $678,000
$2,659/mo
Price history
| Date | Event | Price |
|---|---|---|
| 11/9/1998 | Sold | $219,000$54/sqft |
Source: Public Record Report a problem | ||
Public tax history
| Year | Property taxes | Tax assessment |
|---|---|---|
| 2024 | $5,414 +21.4% | $229,404 +9% |
| 2023 | $4,460 +3.7% | $210,420 +19.2% |
| 2022 | $4,302 +13.8% | $176,568 +15.7% |
| 2021 | $3,778 +4.6% | $152,664 +5.2% |
| 2020 | $3,612 | $145,060 |
| 2019 | $3,612 +4.8% | $145,060 +5.5% |
| 2018 | $3,445 | $137,460 |
| 2017 | $3,445 +18.5% | $137,460 +16.6% |
| 2016 | $2,908 -2.1% | $117,916 |
| 2015 | $2,972 -0.7% | $117,916 |
| 2014 | $2,992 +5.3% | $117,916 +6.9% |
| 2013 | $2,842 -0.7% | $110,296 |
| 2012 | $2,862 -0.2% | $110,296 |
| 2011 | $2,867 +4.9% | $110,296 |
| 2010 | $2,734 -11.4% | $110,296 -12.7% |
| 2009 | $3,084 +33.4% | $126,296 +30% |
| 2006 | $2,312 -0.4% | $97,132 |
| 2005 | $2,322 | $97,132 |
| 2004 | $2,322 +15.1% | $97,132 +15.7% |
| 2003 | $2,018 0% | $83,932 |
| 2002 | $2,019 -4.2% | $83,932 |
| 2001 | $2,109 +0.1% | $83,932 |
| 2000 | $2,107 | $83,932 |
Find assessor info on the county website
Monthly payment
Est. payment
Payment breakdown
Explore the cost of this home by adjusting the details. Changes won't be saved.Climate risks
Neighborhood: St. Charles Square
Nearby schools
Schools provided by the listing agent
- Elementary: Kincaid
- Middle: Daniell
- High: Sprayberry
Source: GAMLS. This data may not be complete. We recommend contacting the local school district to confirm school assignments for this home.
Similar homes
- $638,0004 bd3 ba2.5k sqft293 Grand Manor Dr, Marietta, GA 30068Active
 MLS ID #10840743, Heather Whittle, BHHS Georgia Properties. GAMLS
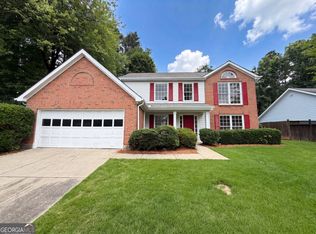
 - $440,0004 bd3 ba2.2k sqft2178 Whitehall Dr NE, Marietta, GA 30066Active
 MLS ID #10784176, Mark Spain, Mark Spain Real Estate. GAMLS
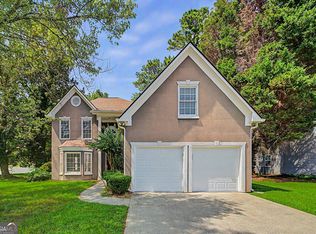
 - $435,0004 bd3 ba2.2k sqft566 Parliament St, Marietta, GA 30066Active
 MLS ID #10803563, Stella Harris, WM Realty LLC. GAMLS
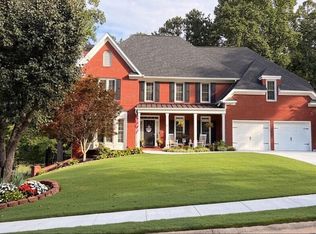
 - $749,0004 bd4 ba3.9k sqft5660 Forkwood Trce NW, Acworth, GA 30101Active
 MLS ID #10857352, Angela Fowler, Angela Fowler Real Estate, LLC. GAMLS
 - $599,9004 bd4 ba3.2k sqft3607 Hampstead Ln NE, Roswell, GA 30075ActiveMLS ID #10812178, Amanda Fard, Keller Williams Realty Cityside. GAMLS
- $379,9003 bd3 ba2k sqft1010 Maidstone Ct, Marietta, GA 30066ActiveMLS ID #10844648, Greg Kurzner, Resideum Real Estate. GAMLS
- $539,0005 bd4 ba3.5k sqft2298 Camden Dr SW, Marietta, GA 30064ActiveMLS ID #10763765, Tanya Pickens, Opendoor Brokerage. GAMLS
- $750,0004 bd5 ba4.4k sqft4000 Amberley Ln, Marietta, GA 30062ActiveMLS ID #10721870, Tanya Pickens, Opendoor Brokerage. GAMLS
- $565,0004 bd4 ba2.8k sqft2299 Camden Dr SW, Marietta, GA 30064ActiveMLS ID #10794121, Tanya Pickens, Opendoor Brokerage. GAMLS
- $655,0004 bd4 ba4.4k sqft300 Ridgeview Trce, Canton, GA 30114ActiveMLS ID #10741919, Mark Spain, Mark Spain Real Estate. GAMLS
- $775,0005 bd4 ba4.3k sqft588 Lees Trce SW, Marietta, GA 30064ActiveMLS ID #10815069, Stephanie Stapp, HomeSmart. GAMLS
- $875,0004 bd4 ba3.8k sqft125 Kiveton Park Dr, Roswell, GA 30075ActiveMLS ID #10857674, William D Hoban, Century 21 Connect Realty. GAMLS
- $559,9005 bd3 ba2.6k sqft2285 Heritage Green Ct, Marietta, GA 30064ActiveMLS ID #10784993, Eduardo Vargas, HomeSmart. GAMLS
- $500,0004 bd3 ba2.2k sqft3409 Woodrun Trl, Marietta, GA 30062ActiveMLS ID #10832773, Tanya Pickens, Opendoor Brokerage. GAMLS
- $719,0005 bd4 ba3.1k sqft4645 Gran River Gln, Duluth, GA 30096ActiveMLS ID #10852935, Leo Tang, Virtual Properties Realty.Net. GAMLS
- $764,0004 bd4 ba4.9k sqft984 Forest Pond Ct, Marietta, GA 30068ActiveMLS ID #10731434, Tanya Pickens, Opendoor Brokerage. GAMLS
- $575,0004 bd3 ba2.9k sqft345 Brinkley Rd, Powder Springs, GA 30127ActiveMLS ID #10846767, Shawn M Delaney, Maximum One Realty Greater Atlanta. GAMLS
- $564,9005 bd3 ba2.6k sqft1160 S Bethany Creek Dr, Milton, GA 30004ActiveMLS ID #10847095, Scott W Fader, Joseph Walter Realty, LLC. GAMLS
- $434,9004 bd3 ba2.8k sqft89 Bartlett Way, Dallas, GA 30157ActiveMLS ID #10857453, Joe Nicholson, Vineyard Real Estate Group. GAMLS
- $659,9006 bd5 ba4.4k sqft305 Long Branch Ct, Canton, GA 30115For Sale
 MLS ID #7827049, Carlos Ayala, Coldwell Banker Kinard Realty. FMLS GA
