Welcome to your dream home in Tall Timbers Estates! Nestled in a serene neighborhood, this spacious haven offers the perfect blend of comfort and convenience. Step inside and discover a meticulously designed layout featuring 4 bedrooms, 3 bathrooms, and a generous 3-car garage. The heart of the home boasts an open-concept living area, ideal for both relaxation and entertaining. For those who love to host gatherings, a formal dining room awaits, providing an elegant setting for special occasions and memorable meals. The master bedroom is a true retreat, thoughtfully situated for maximum privacy. With its own wing of the house, this sanctuary features a large en suite bathroom and an expansive walk-in closet, providing ample space for all your needs. For added convenience, a large utility room offers plenty of storage and workspace, making chores a breeze. For added versatility, two bedrooms and a bathroom are conveniently located at the front of the home, offering comfortable accommodations for family members or guests. But that's not all – tucked away in a separate area is a unique bonus: a bedroom and bathroom that could easily double as a mother-in-law suite or guest quarters. This flexible space provides endless possibilities to suit your lifestyle needs. For outdoor enjoyment, step onto the deck in the backyard, perfect for relaxing and soaking in the serene surroundings.
Sold
Price Unknown
1942 Old Oak Dr, Tyler, TX 75703
4beds
2,556sqft
Single Family Residence
Built in 2009
-- sqft lot
$441,200 Zestimate®
$--/sqft
$2,814 Estimated rent
Home value
$441,200
$419,000 - $463,000
$2,814/mo
Zestimate® history
Owner options
List your home for rent
$2,814/mo
Rent Zestimate®
Find your next renter with Zillow Rental Manager. Plus, with online applications, you can quickly screen prospective tenants – for free.
$2,814/mo
Rent Zestimate®
Refinance and save
Refinancing to a lower rate could help reduce your monthly payments and save thousands over the life of the loan.
Explore your selling options
Work with a Zillow partner agent
Leverage their expertise and Zillow's premium Showcase listings to get your home seen by more buyers.
Get startedList with your own agent
Get your home in front of millions of buyers by listing it on Zillow.
Learn how to do itSell it yourself
Take full control of how buyers see your home on Zillow by listing For Sale by Owner (FSBO).
List your homeWhat's special
Formal dining roomFlexible spaceAmple spacePlenty of storageMaster bedroomLarge en suite bathroomSerene neighborhood
Zillow last checked:
Listing updated:
Listed by:
Laura Curbow Cell:903-262-8633,
Dwell Realty
Bought with:
NON MEMBER AGENT
Source: GTARMLS,MLS#: 24004020
Facts & features
Interior
Bedrooms & bathrooms
- Bedrooms: 4
- Bathrooms: 3
- Full bathrooms: 3
Rooms
- Room types: Utility Room, 1 Living Area
Primary bedroom
- Features: Master Bedroom Split
Bedroom
- Features: Guest Bedroom Split
- Level: Main
Bathroom
- Features: Shower and Tub, Double Lavatory, Separate Water Closet, Walk-In Closet(s), Bar, Soaking Tub
Dining room
- Features: Separate Formal Dining
Kitchen
- Features: Kitchen/Eating Combo
Heating
- Central/Gas
Cooling
- Central Electric
Appliances
- Included: Dishwasher, Microwave, Gas Cooktop, Gas Water Heater
Features
- Ceiling Fan(s), Pantry
- Flooring: Laminate, Tile
- Windows: Skylight(s), Plantation Shutters
- Has fireplace: Yes
- Fireplace features: Gas Log
Interior area
- Total structure area: 2,556
- Total interior livable area: 2,556 sqft
Property
Parking
- Total spaces: 3
- Parking features: Garage Faces Side, Door w/Opener w/Controls
- Garage spaces: 3
- Has uncovered spaces: Yes
Features
- Levels: One
- Stories: 1
- Patio & porch: Patio Covered, Deck Open, Porch
- Exterior features: Sprinkler System
- Pool features: None
- Has spa: Yes
- Spa features: Bath
- Fencing: Wood
Lot
- Features: Subdivision Lot
Details
- Additional structures: None
- Parcel number: 178690000500051000
- Special conditions: None,As-Is Condition @ Closing
Construction
Type & style
- Home type: SingleFamily
- Architectural style: Traditional
- Property subtype: Single Family Residence
Materials
- Brick Veneer
- Foundation: Slab
- Roof: Composition
Condition
- Year built: 2009
Utilities & green energy
- Sewer: Public Sewer
- Water: Public
- Utilities for property: Cable Connected
Community & HOA
Community
- Subdivision: Tall Timber
HOA
- Has HOA: Yes
- HOA fee: $50 monthly
Location
- Region: Tyler
Financial & listing details
- Tax assessed value: $455,892
- Annual tax amount: $6,934
- Date on market: 9/17/2025
- Listing terms: Conventional,FHA,VA Loan,Cash
- Road surface type: Paved
Price history
| Date | Event | Price |
|---|---|---|
| 5/1/2024 | Sold | -- |
Source:  GTARMLS #24004020 Report a problem GTARMLS #24004020 Report a problem | ||
| 3/28/2024 | Pending sale | $440,000$172/sqft |
Source: GTARMLS #24004020 Report a problem | ||
| 3/22/2024 | Listed for sale | $440,000+39.7%$172/sqft |
Source: GTARMLS #24004020 Report a problem | ||
| 7/23/2018 | Sold | -- |
Source: GTARMLS #10096565 Report a problem | ||
| 7/1/2018 | Pending sale | $315,000$123/sqft |
Source: Listing Results, LLC #10096565 Report a problem | ||
| 6/25/2018 | Listed for sale | $315,000+5%$123/sqft |
Source: Listing Results, LLC #10096565 Report a problem | ||
| 10/20/2016 | Sold | -- |
Source: Agent Provided Report a problem | ||
| 9/21/2016 | Listed for sale | $299,900$117/sqft |
Source: Keller Williams - Tyler #10073102 Report a problem | ||
Public tax history
| Year | Property taxes | Tax assessment |
|---|---|---|
| 2024 | $6,982 +0.7% | $455,892 +2.7% |
| 2023 | $6,935 +5.8% | $443,695 +19% |
| 2022 | $6,554 +8.2% | $372,848 +16.5% |
| 2021 | $6,057 -0.9% | $320,016 |
| 2020 | $6,109 +0.3% | $320,016 +3.2% |
| 2019 | $6,090 +7.6% | $309,979 +4.5% |
| 2018 | $5,659 +0.4% | $296,529 |
| 2017 | $5,637 +16.7% | $296,529 +0.5% |
| 2016 | $4,830 -2.4% | $295,075 +3% |
| 2015 | $4,948 | $286,575 |
| 2014 | $4,948 -4.1% | -- |
| 2013 | $5,160 +3.9% | -- |
| 2012 | $4,964 +0.4% | -- |
| 2011 | $4,944 | -- |
| 2010 | -- | $263,017 +10859% |
| 2006 | -- | $2,400 |
| 2005 | -- | $2,400 |
Find assessor info on the county website
Neighborhood: Tall Timbers Estates
Nearby homes
- $--4 bd3 ba2.4k sqft1922 Old Oak Dr, Tyler, TX 75703Sold
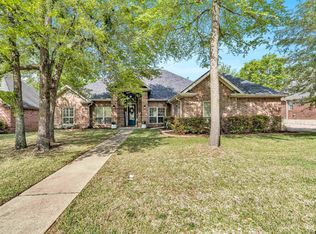
- $415,4004 bd3 ba2.5k sqft1962 Old Oak Dr, Tyler, TX 75703Off Market

- $210,100-- bd2 ba1.2k sqft16463 County Road 164, Tyler, TX 75703Off Market
- $238,9003 bd2 ba1.5k sqft16433 County Road 164, Tyler, TX 75703Off Market

- $--3 bd2 ba1.5k sqft16471 County Road 164, Tyler, TX 75703Sold
- $208,100-- bd2 ba1.2k sqft16415 County Road 164, Tyler, TX 75703Off Market
- $531,9005 bd3 ba3.2k sqft1943 Old Oak Dr, Tyler, TX 75703Off Market
- $432,9005 bd3 ba2.5k sqft1902 Old Oak Dr, Tyler, TX 75703Off Market
Nearby schools
GreatSchools rating
- 8/10Dr Bryan C Jack Elementary SchoolGrades: PK-5Distance: 0.7 mi
- 7/10Three Lakes Middle SchoolGrades: 6-8Distance: 2.1 mi
- 6/10Tyler Legacy High SchoolGrades: 9-12Distance: 4.9 mi
Schools provided by the listing agent
- Elementary: Jack
- Middle: Three Lakes
- High: Tyler Legacy
Source: GTARMLS. This data may not be complete. We recommend contacting the local school district to confirm school assignments for this home.
Sell for more on Zillow
Get a Zillow Showcase℠ listing at no additional cost and you could sell for .
$441,200
2% more
+$8,824
With Zillow Showcase(estimated)
$450,024
- Texas
- Smith County
- Tyler
- 75703
- Tall Timbers Estates
- 1942 Old Oak Dr
Nearby cities
Nearby neighborhoods
Nearby zip codes
Other Tyler Topics
