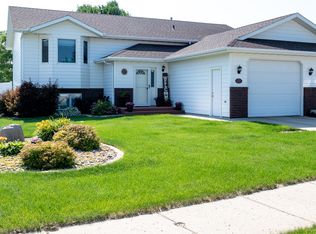
GREAT LOCATION with Lots of unique features of this walkout home with low maintenance and parking for everyone. 4 Bedroom, 3 Bath, split-level with Walkout lower level and 2 patios, 4 to 5 car garage, Large deck and a few unique characteristics. North Bismarck home Built in 2001 by K&L Homes. GREAT LOCATION AND SCHOOLS. 3 minutes to grocery store, restaurants, menards, walmart, elementary and middle schools, (Miller, Simle,), 4 minutes to High School, (Legacy), 1 minute to Pebble Creek Golf Course, gas station/convenience store 2 blocks away, Yard/grass recycling 1 block away. 2746 Square feet with 1027 Square feet in garage. Maintenance has been kept up, right down to furnace filter, dehumidifier filter, flushing of water heater and even the fridge water filter. Flowers have been planted in the yard pots and the grass has been fertilized. THIS HOME IS READY TO MOVE INTO. Attributes of home: Home security system included, with ability to lock and unlock doors from your cell phone. Solid Oak cabinets and all trim. Outside Christmas light eve outlets Primary bedroom walk in closet and bath 2 separate finished storage/kids play areas with shelves, under steps High efficiency furnace and 65 gallon water heater Argon filled high efficiency windows Attic power vent humidity control Laundry chute from upstairs bathroom Sink in laundry off garage Jetted tub Pull down ladder to huge storage above garage. Heated front closet area to keep winter gloves warm Russound Home Audio up and down Oak risers on stairs Cathedral ceiling 6 panel solid doors upstairs Rounded wall corners Murray Feiss and Kichler lights Extra tall kitchen cabinets and pantry wired for above cabinet lighting Throughout home night lighting NO MAINTENANCE "sprinkler system" Underground SOAKER / AERATING / FERTILIZING system with shutoff when pre-set amount of rainfall is reached. Also, collects rain water and waters with the rain water. Sound deadening in bathroom walls and utility room All wire holes, outlets, switches sealed in walls Hot water recirculating pump ALL water lines with foam insulation between joists. Outside walls between floor joists double insulated for wind proofing. Home run phone/cable/cat 5e network lines satellite compatible, with 22 station hub. Deck with natural gas grill connection, cable connection and hot tub 240 volt connection. Deck constructed on concrete 32" X 6' deep concrete pillars for possibility of adding addition to home. Deck is Large sized 16' x 24' TREX maintenance free with contrasting cedar spindles. There is a 2nd tier to the nice sized deck. Under deck has trough system to keep you dry in light rain Gas fireplace with remote All DELTA faucets (bath / shower have non-scalding feature) Mildew resistant sheetrock used in bathrooms. Upstairs living room wired for surround sound Downstairs rec. room wired for Dolby 7.1 surround sound Between walls 2" plumbing drains/vents were used Basement walls studded for making a 1 bedroom apartment (wired for stove / dishwasher and plumbed for sink) and extra bedroom in Rec. room Large basement bedroom with make up sink option Downstairs bathroom with custom cabinets. Furnace room with custom cabinets and built in locked gun cabinet Basement bedrooms with racetrack ceilings Rec. room wired for hot tub and humidity fan 2 areas concrete poured 8 " thick in basement for hot tub 1 patio concrete poured 8" thick for hot tub Basement bedroom wired for surround sound For allergy sufferers: Basement concrete sealed to keep out cement dust Antimicrobial / anti-allergen DM50 foam padding under carpet. Established yard 100% Kentucky Bluegrass has beautiful hue Soaker lines run to all flower pots, NO HAND WATERING OF FLOWERS More features, limited space would not let me list.
This property is off market, which means it's not currently listed for sale or rent on Zillow. This may be different from what's available on other websites or public sources.